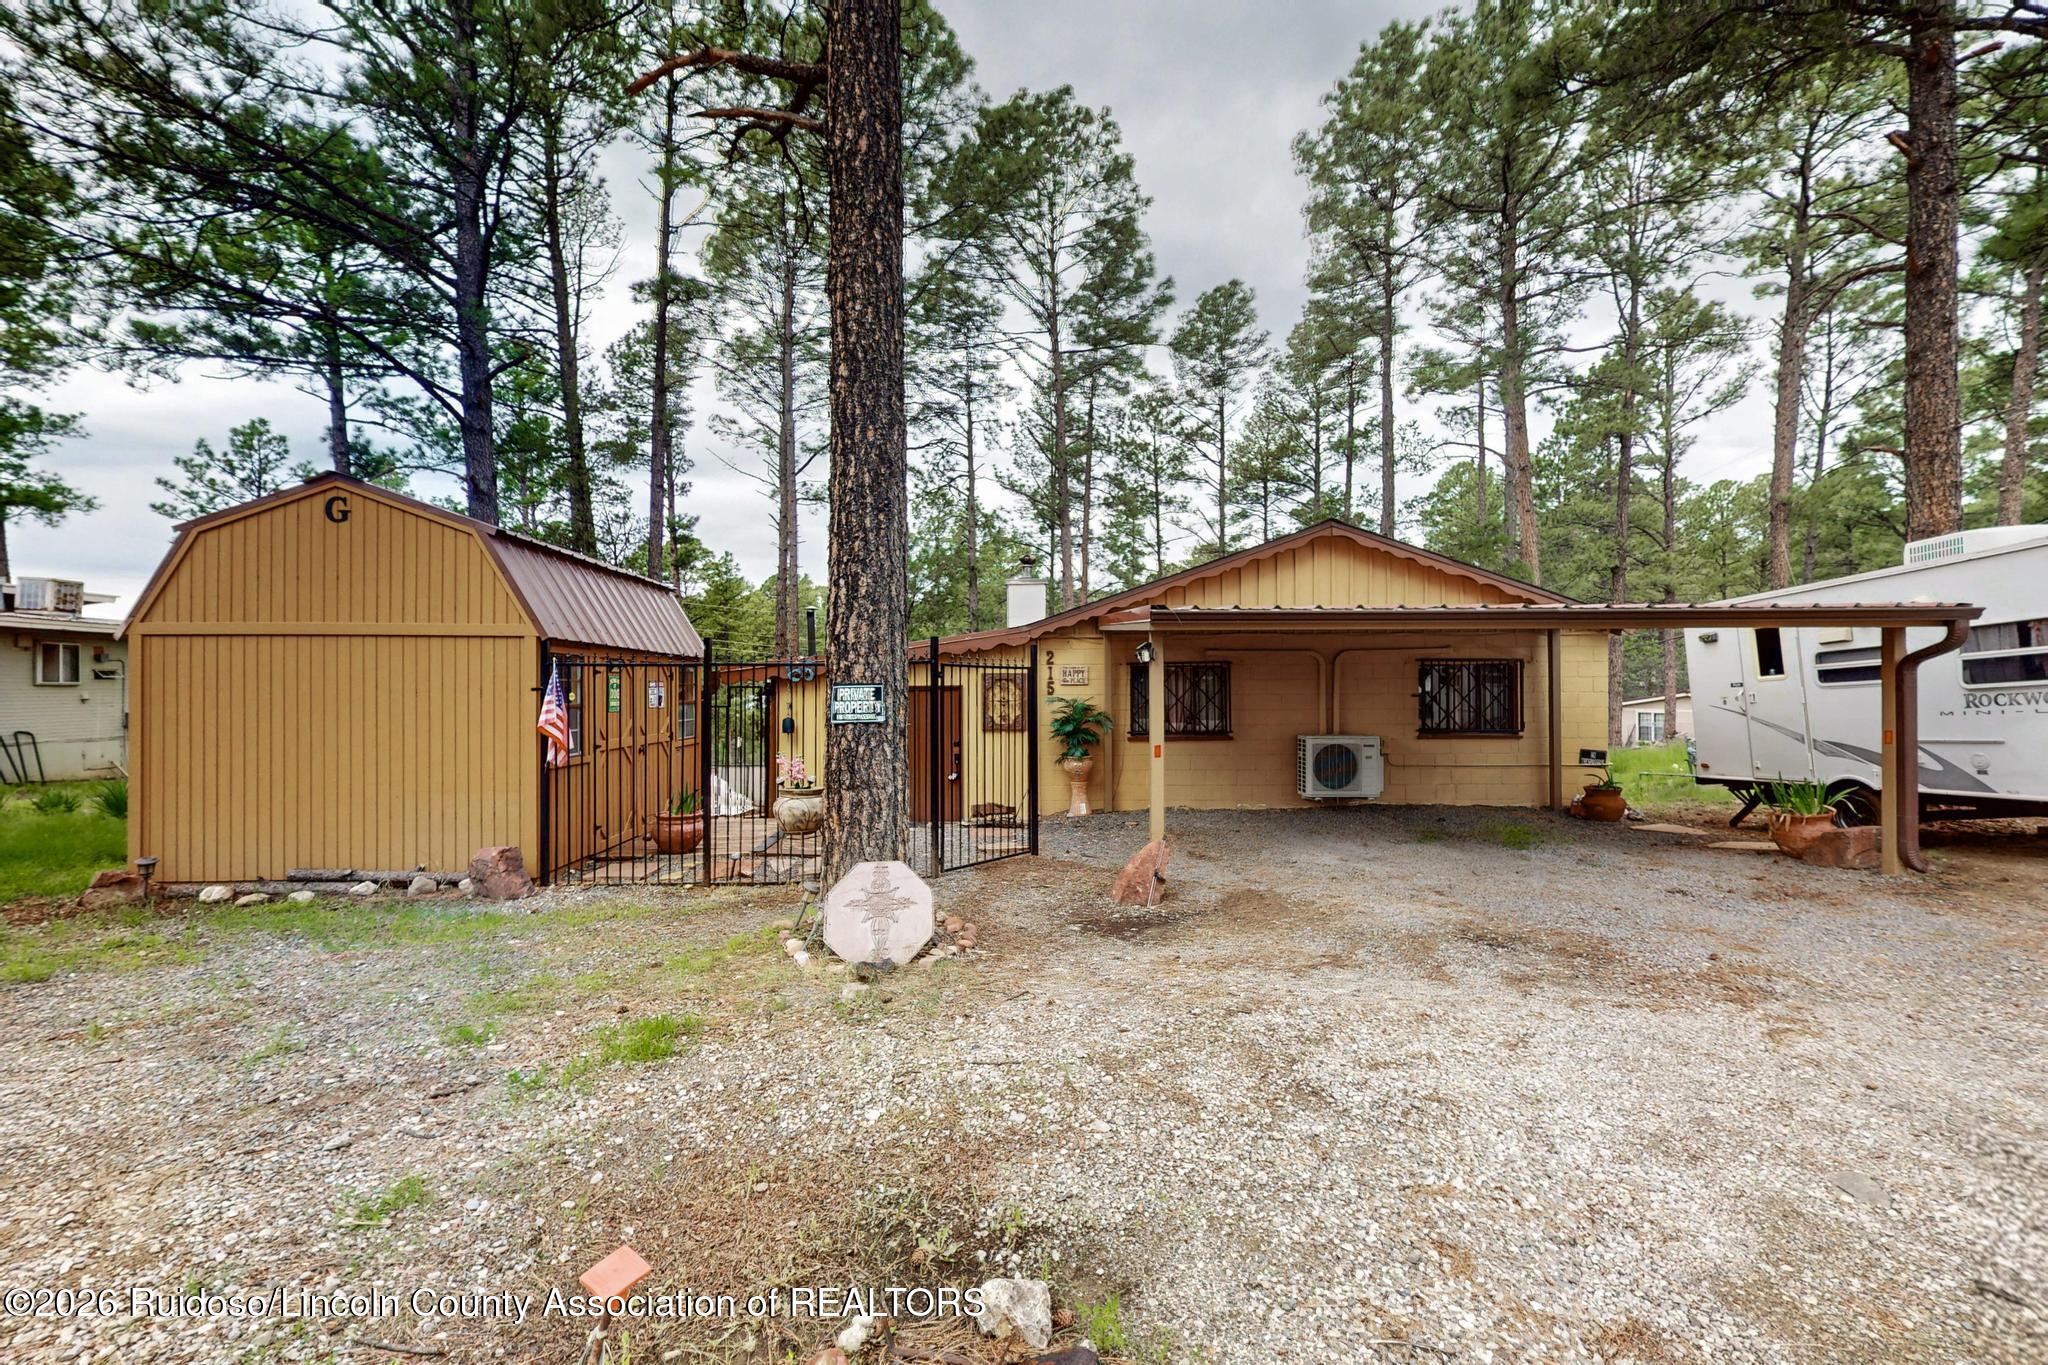
Tan home with a covered carport and matching shed among tall pines, with an RV parked beside the carport.
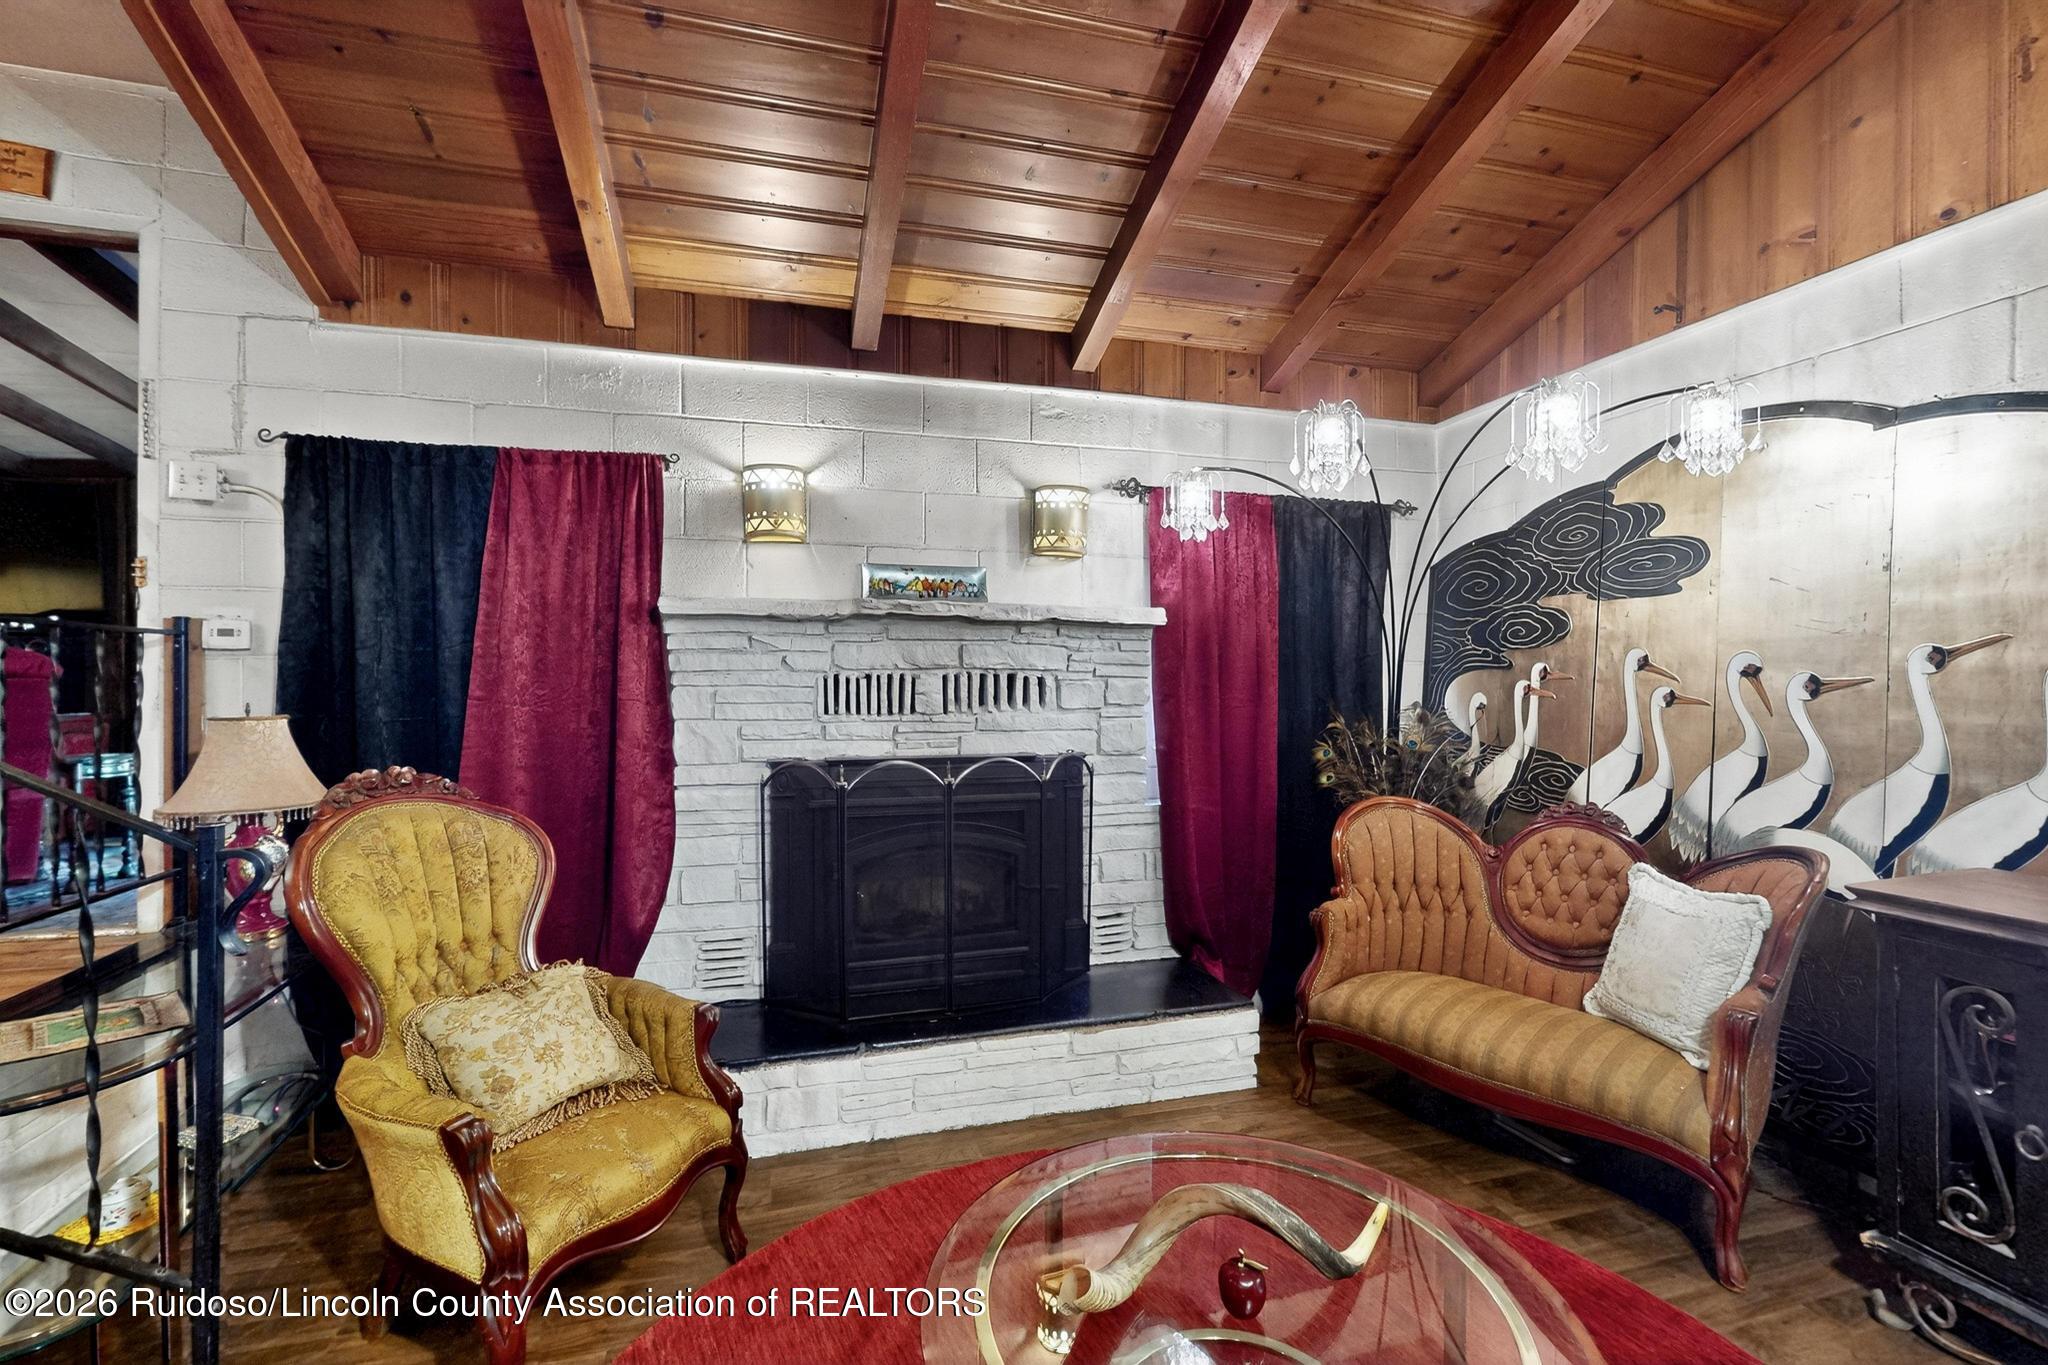
Living room with a white stone fireplace, exposed wood beams, and vintage seating beside crane artwork.
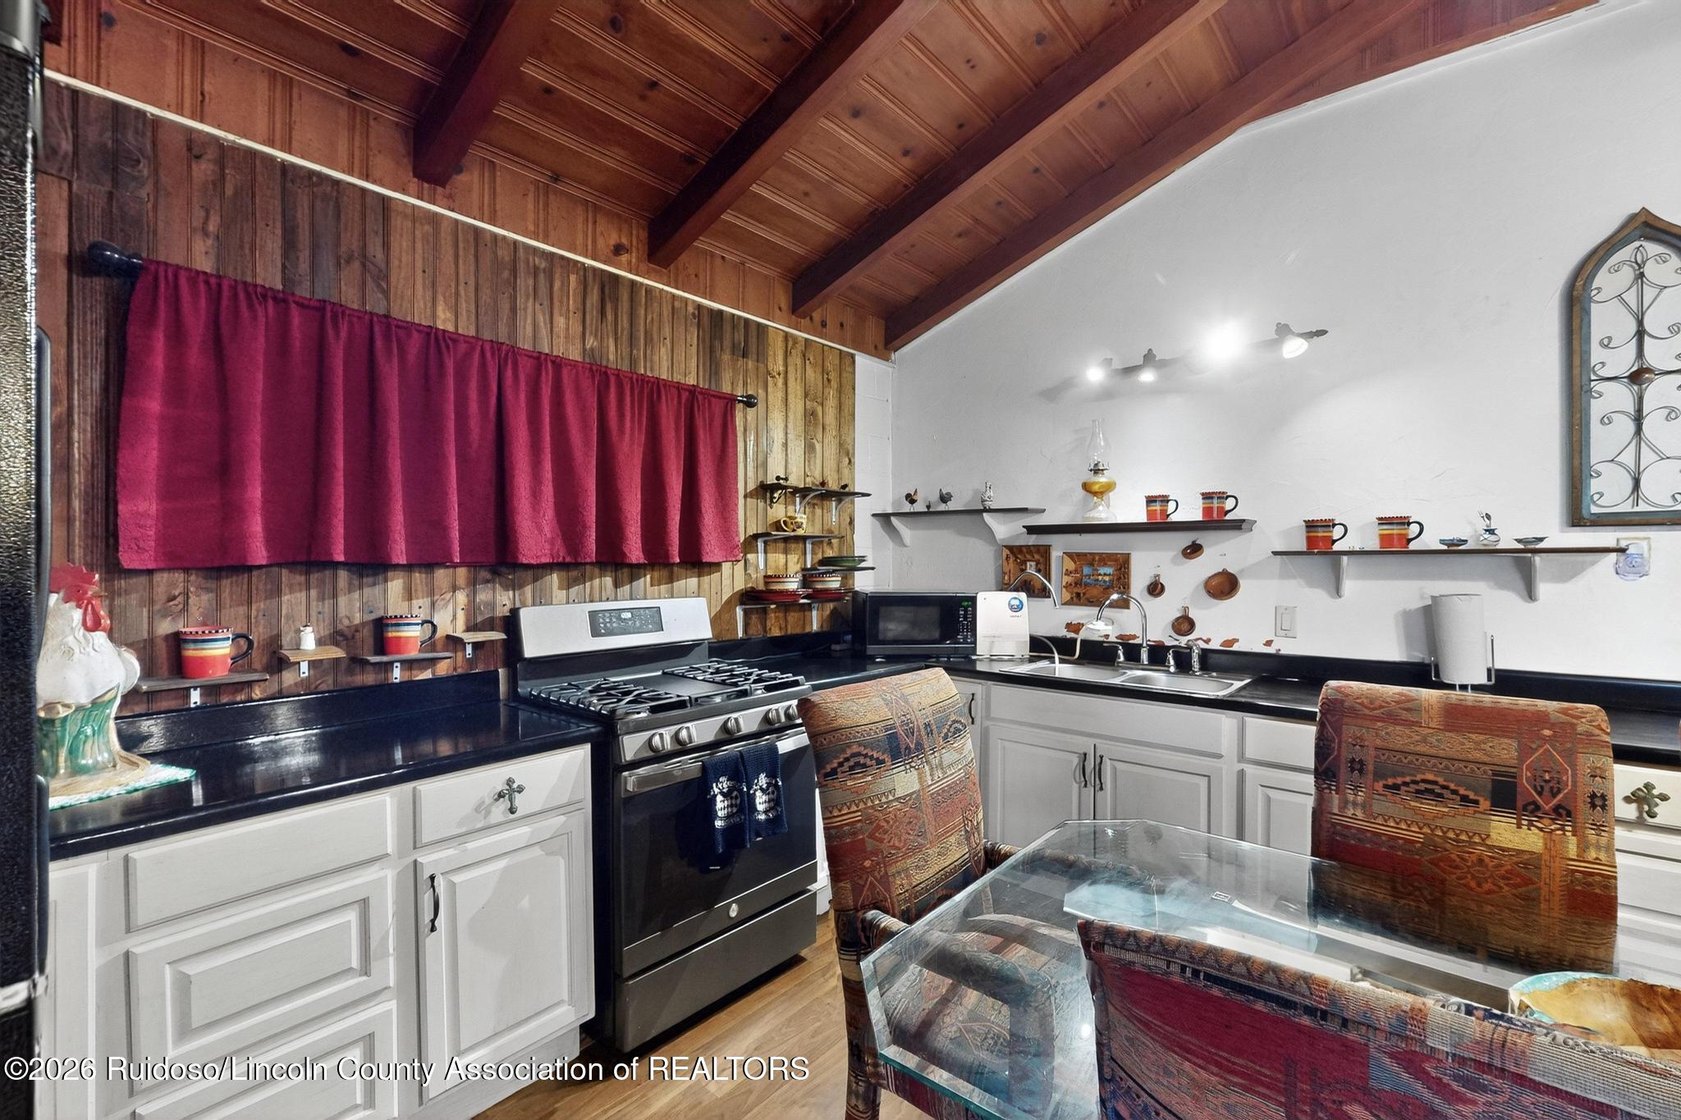
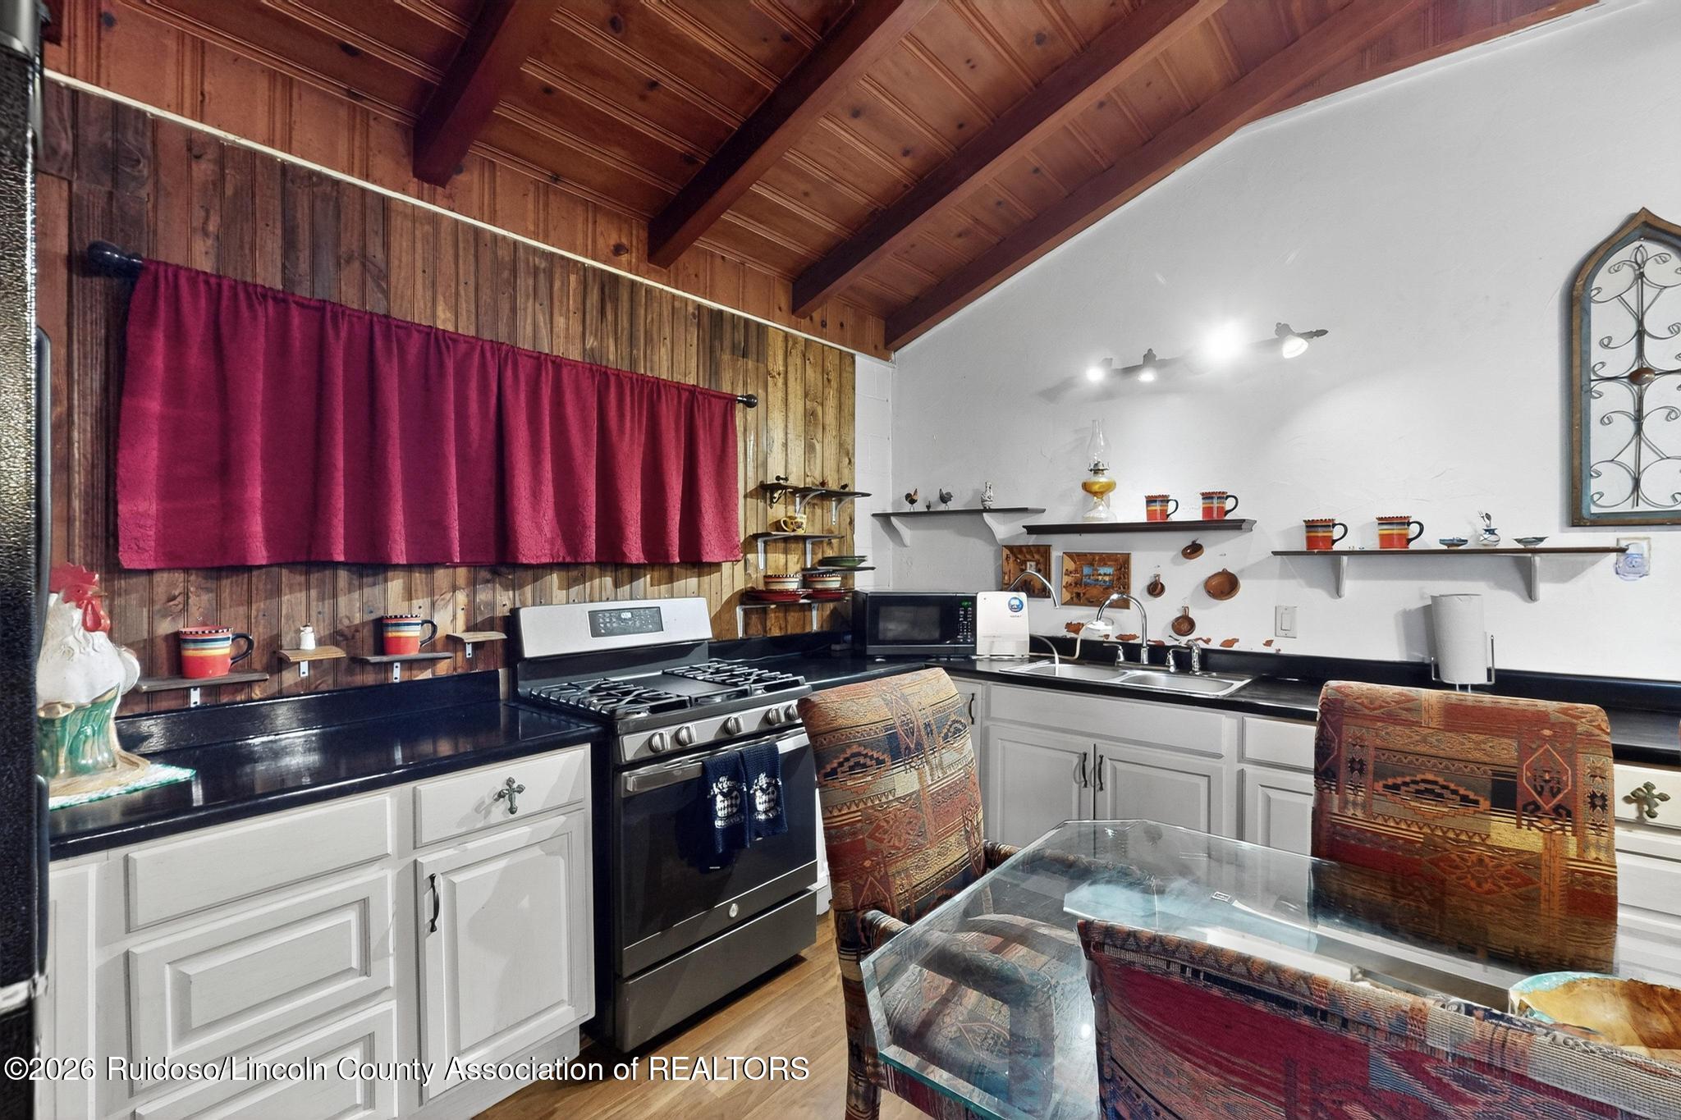
Kitchen with a vaulted wood ceiling, red curtain, gas range, and glass dining table.
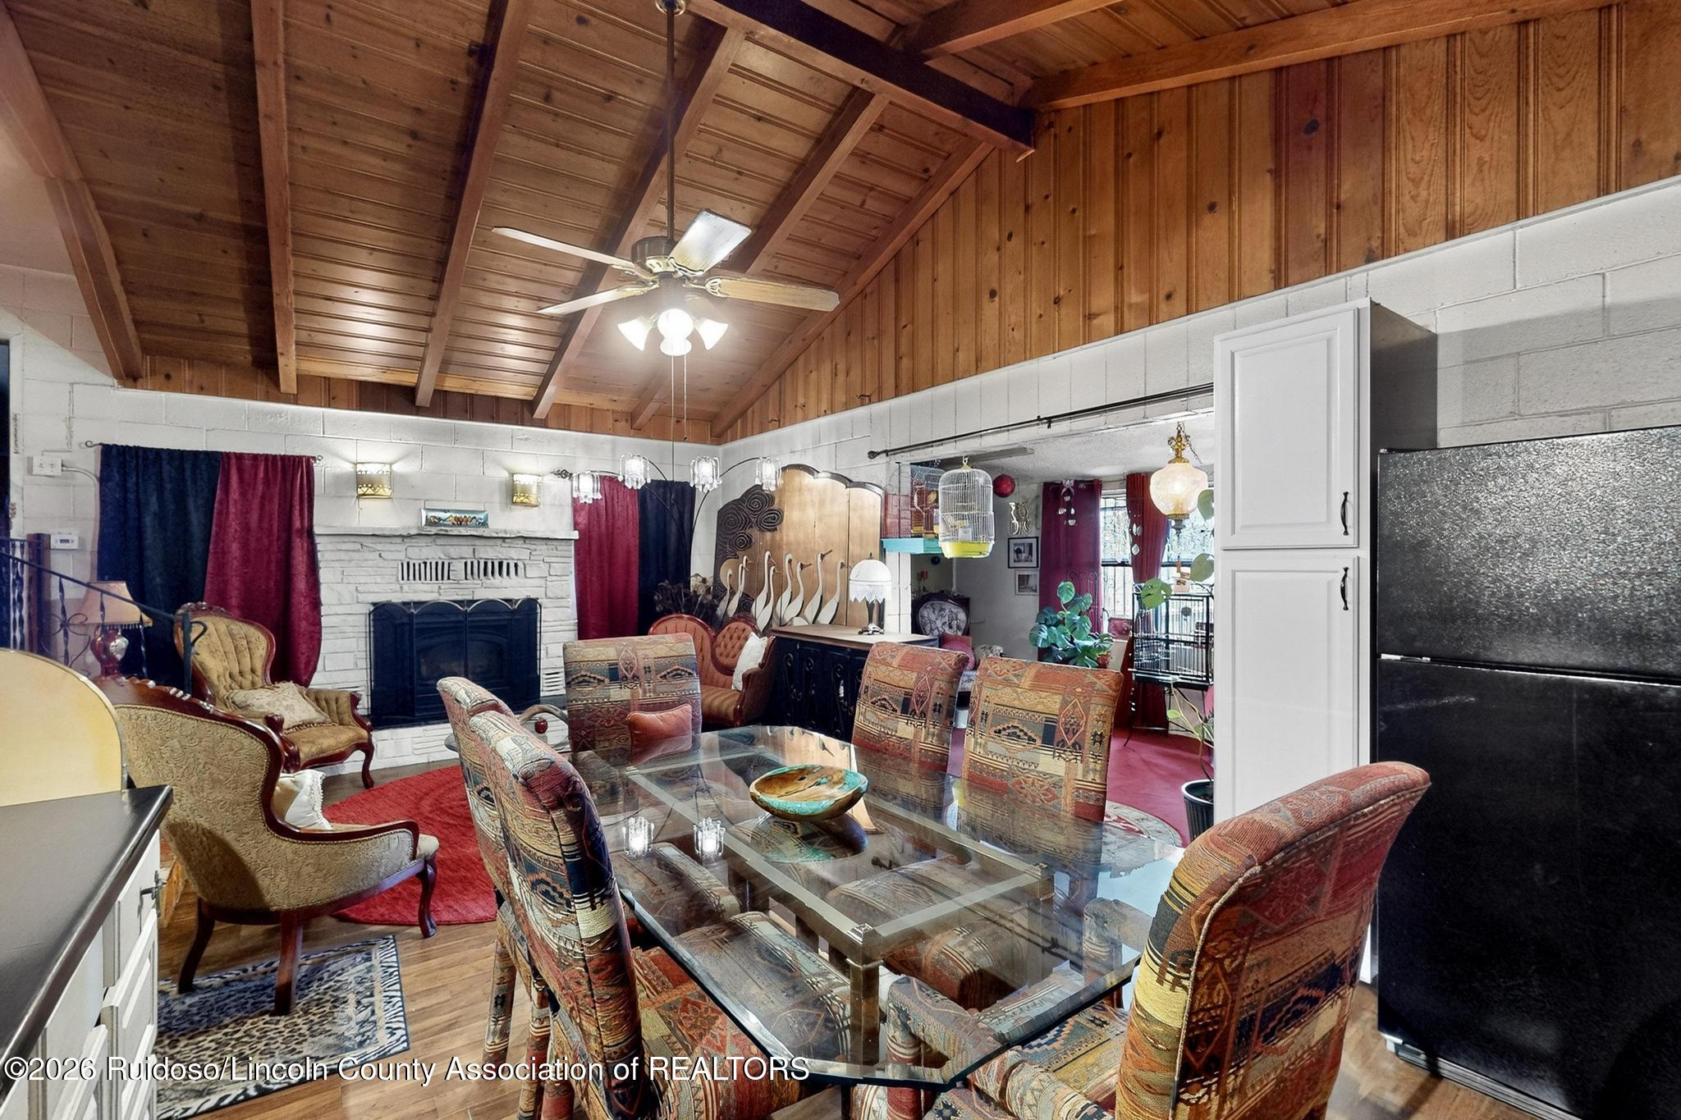
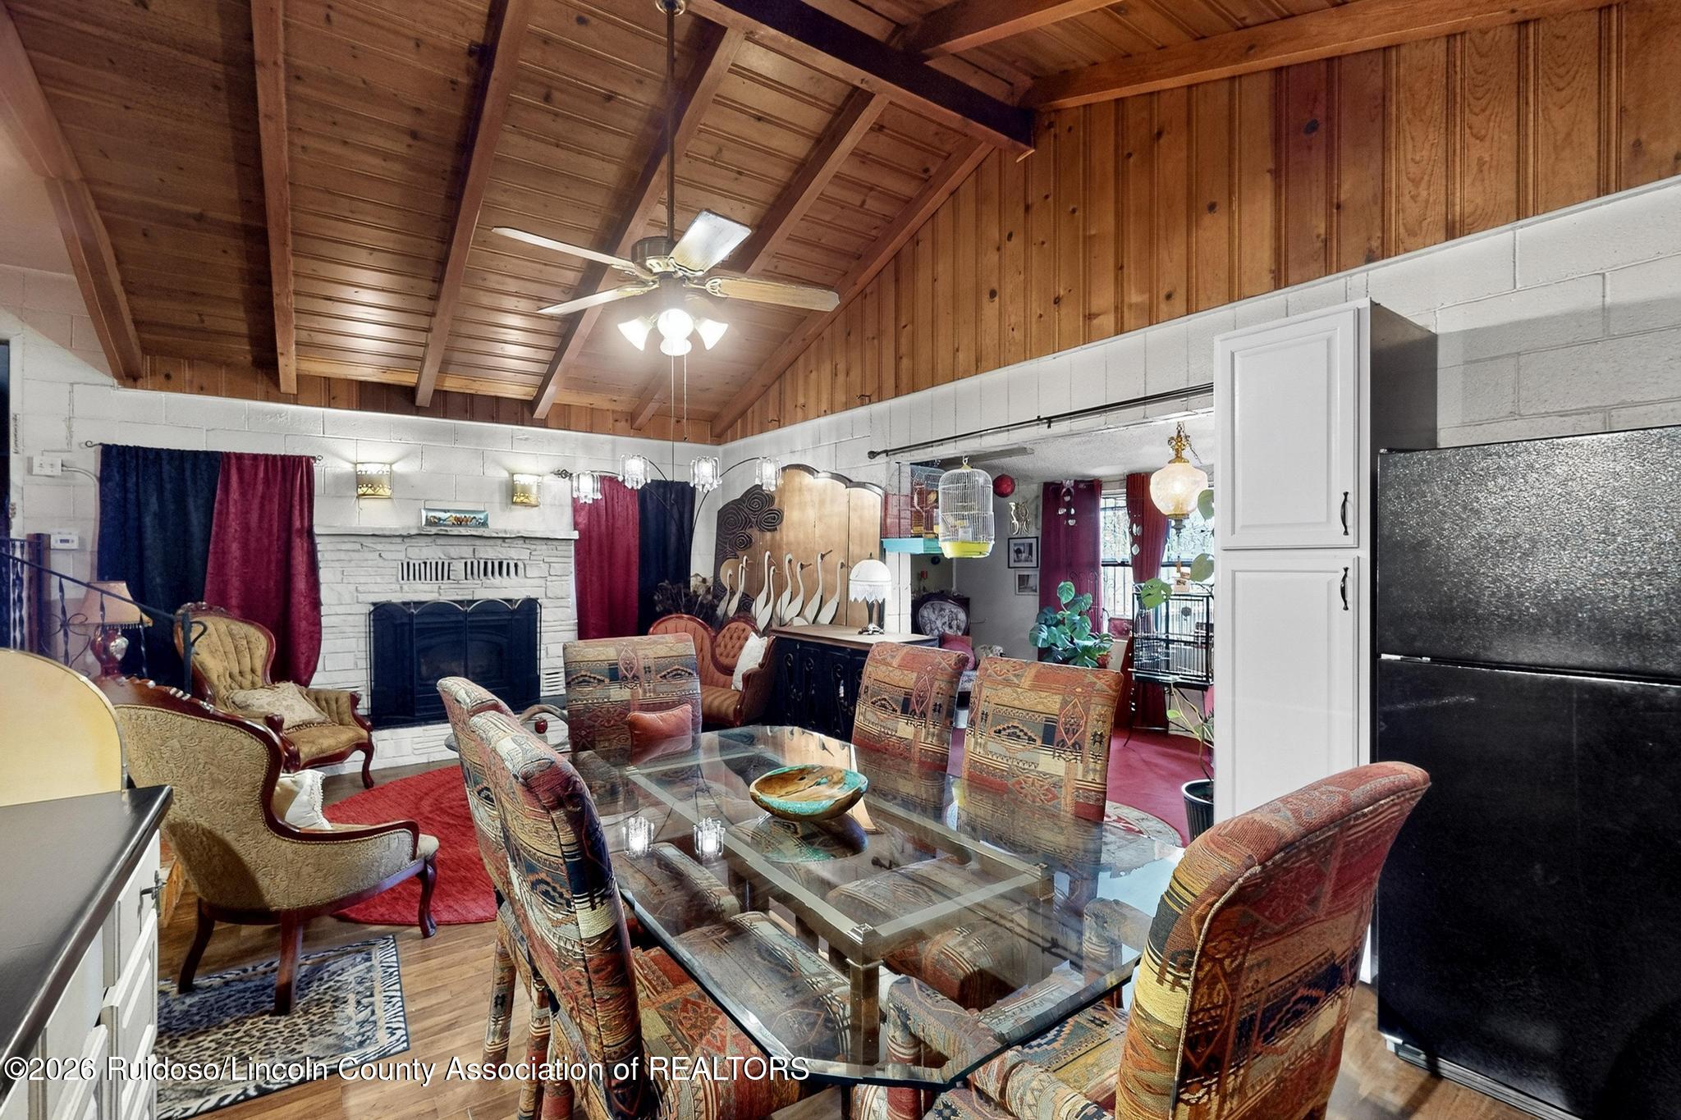
Furnished dining and living area with a glass table, patterned chairs, stone fireplace, and vaulted wood ceiling.
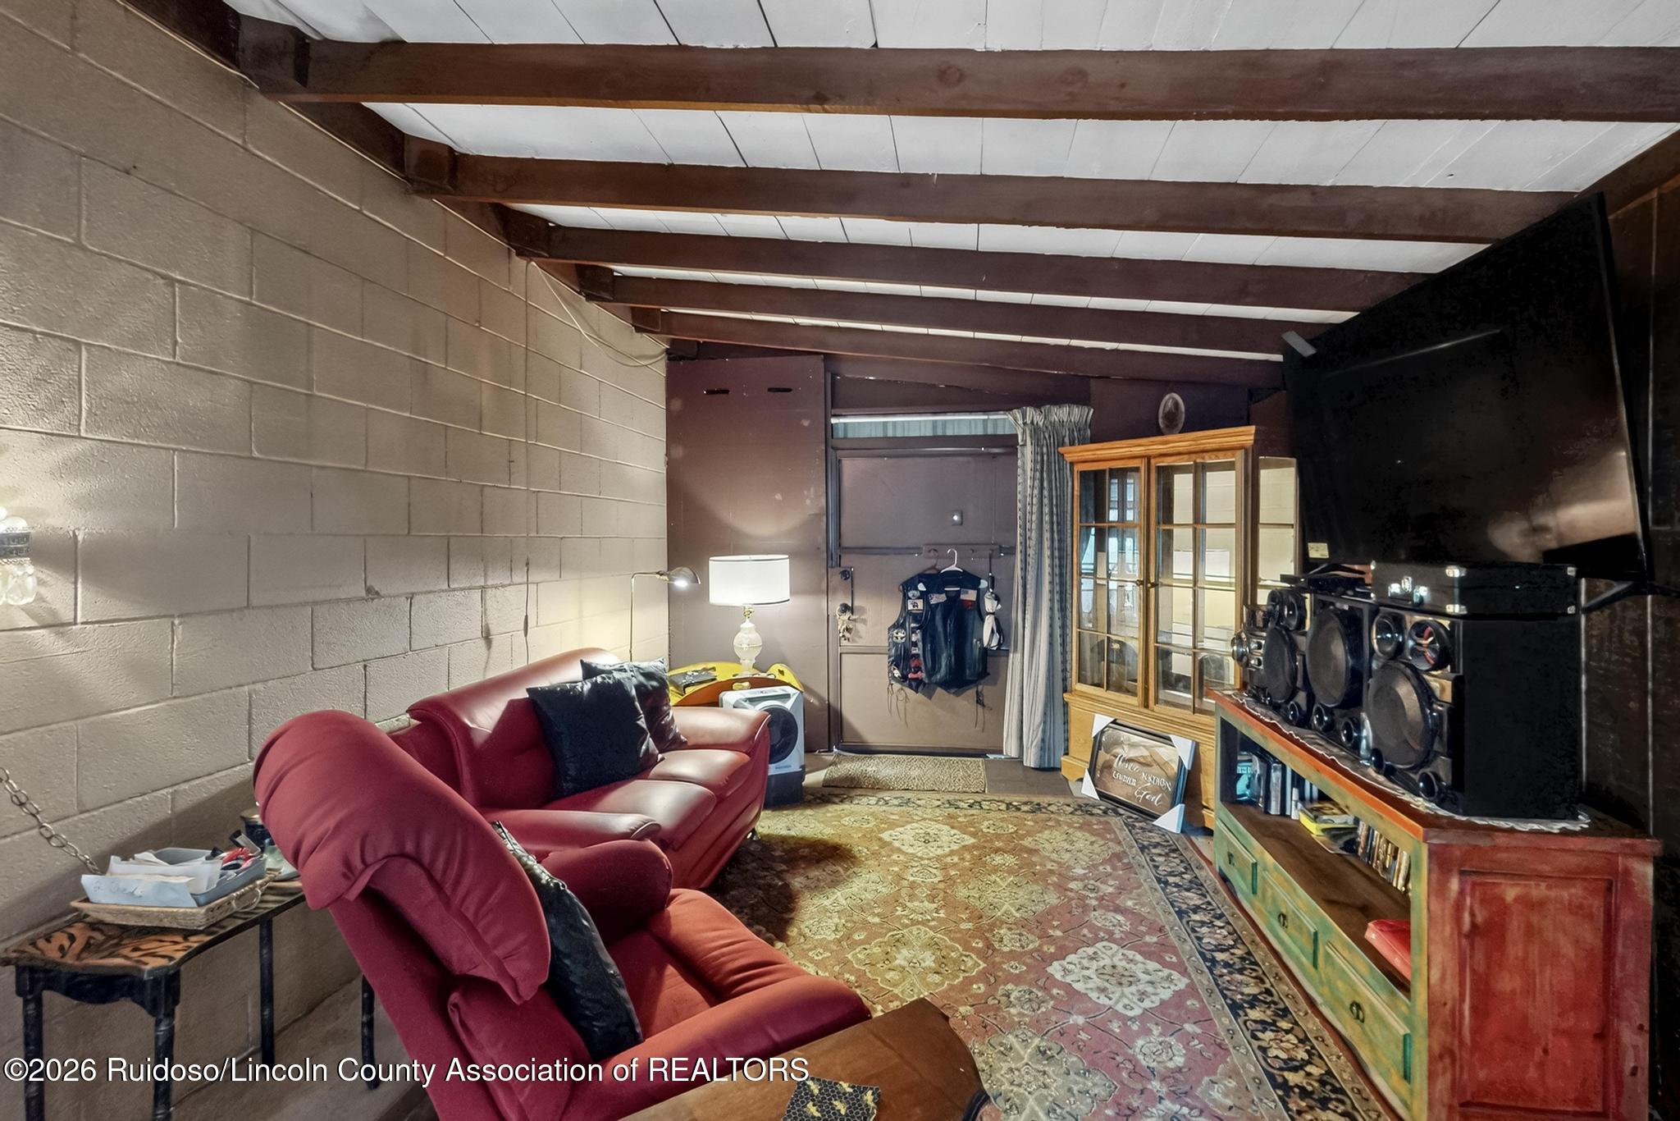
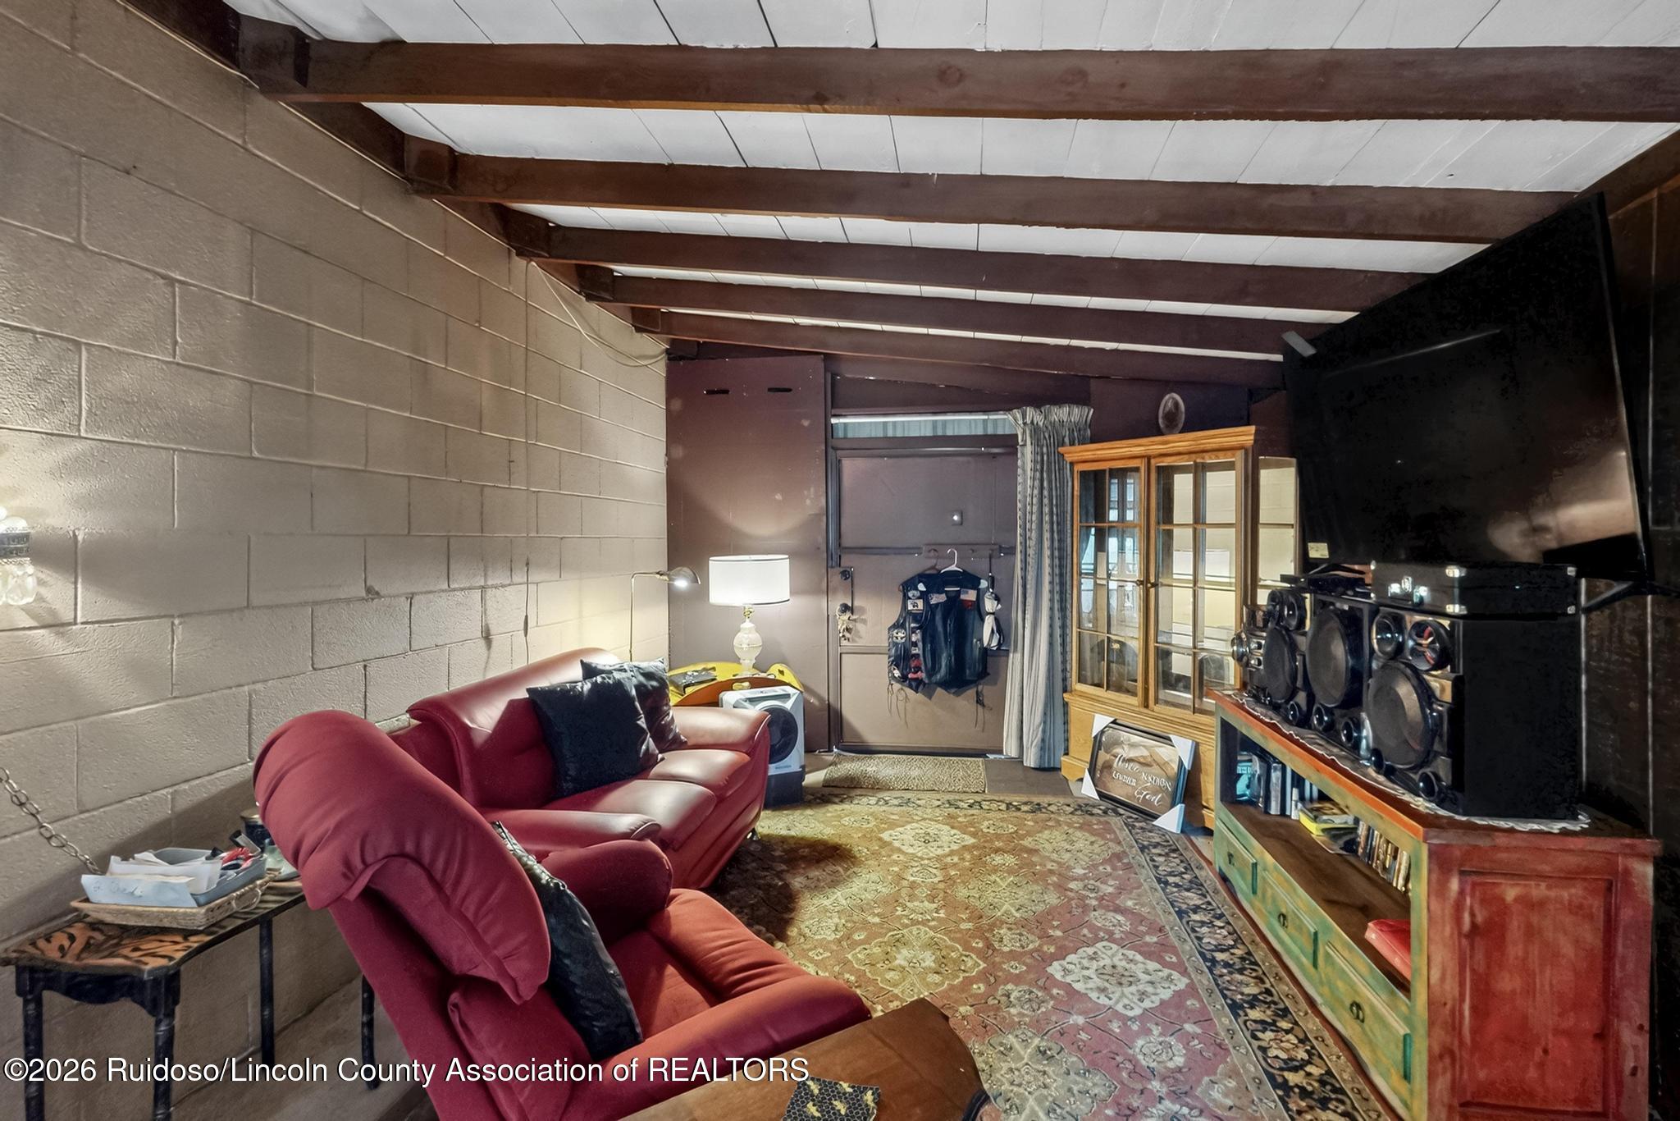
Living room with red reclining sofas, exposed ceiling beams, and a large television.
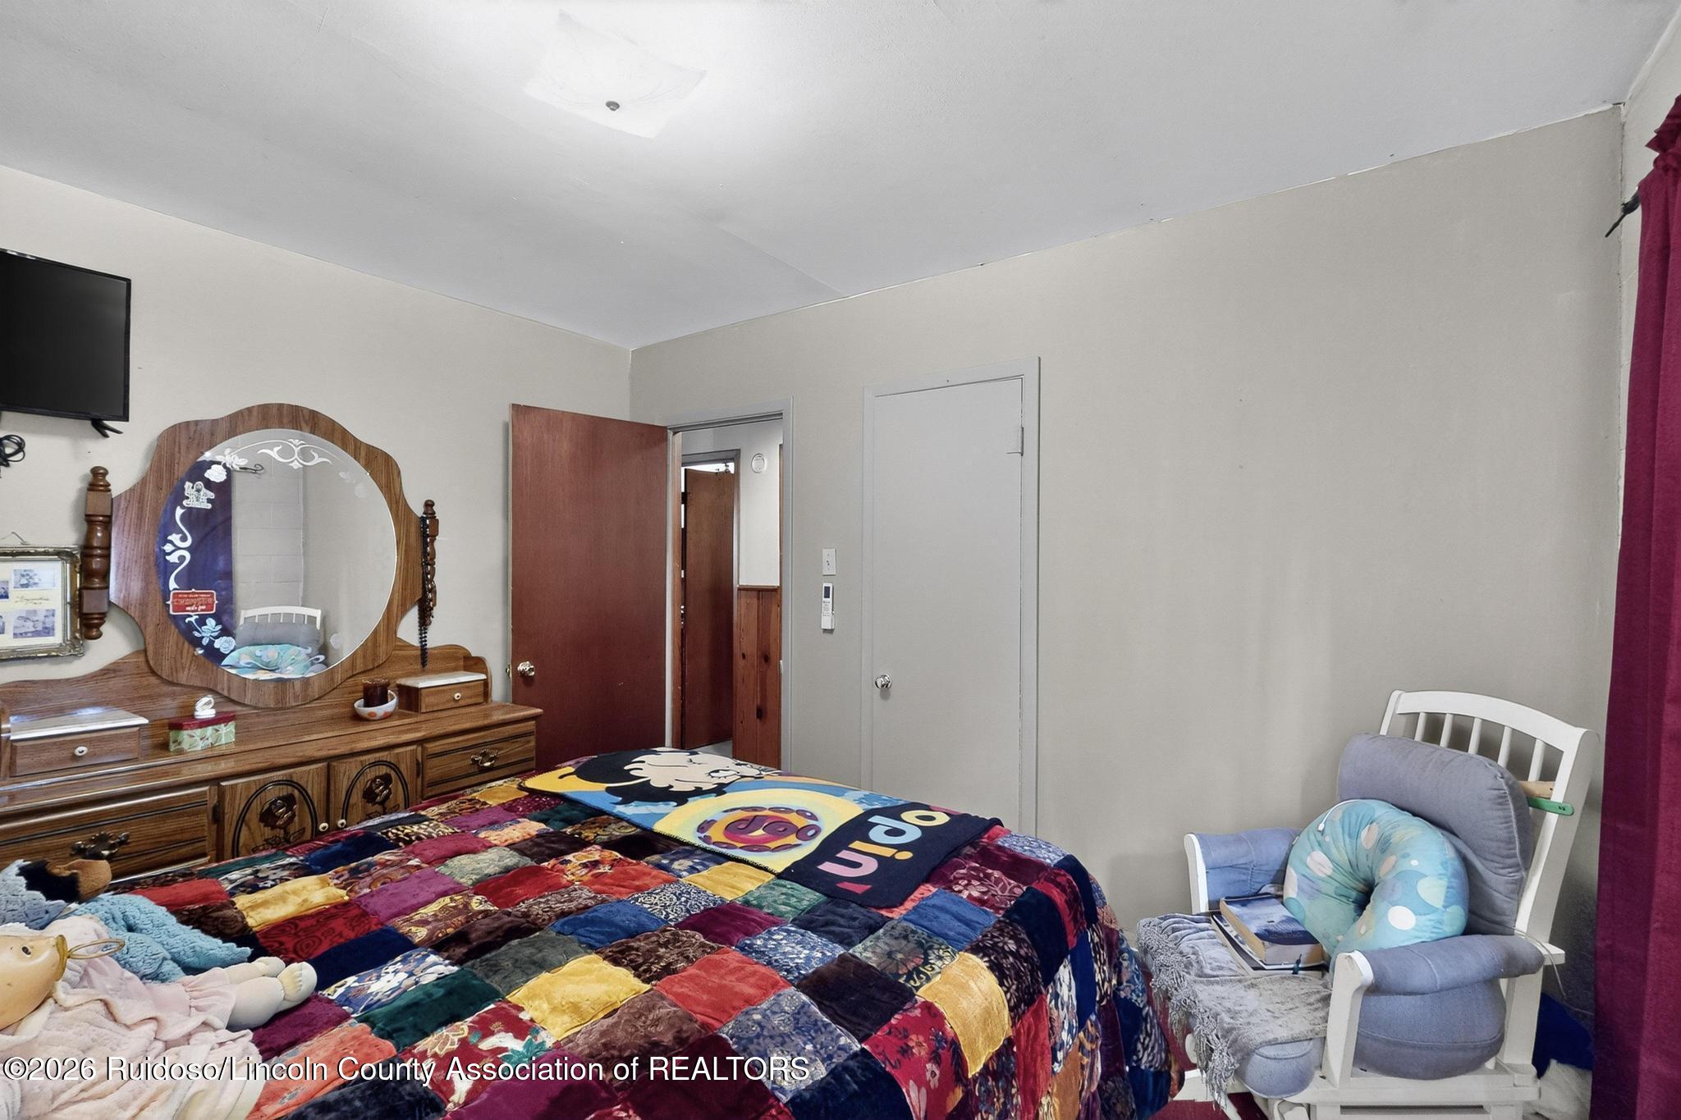
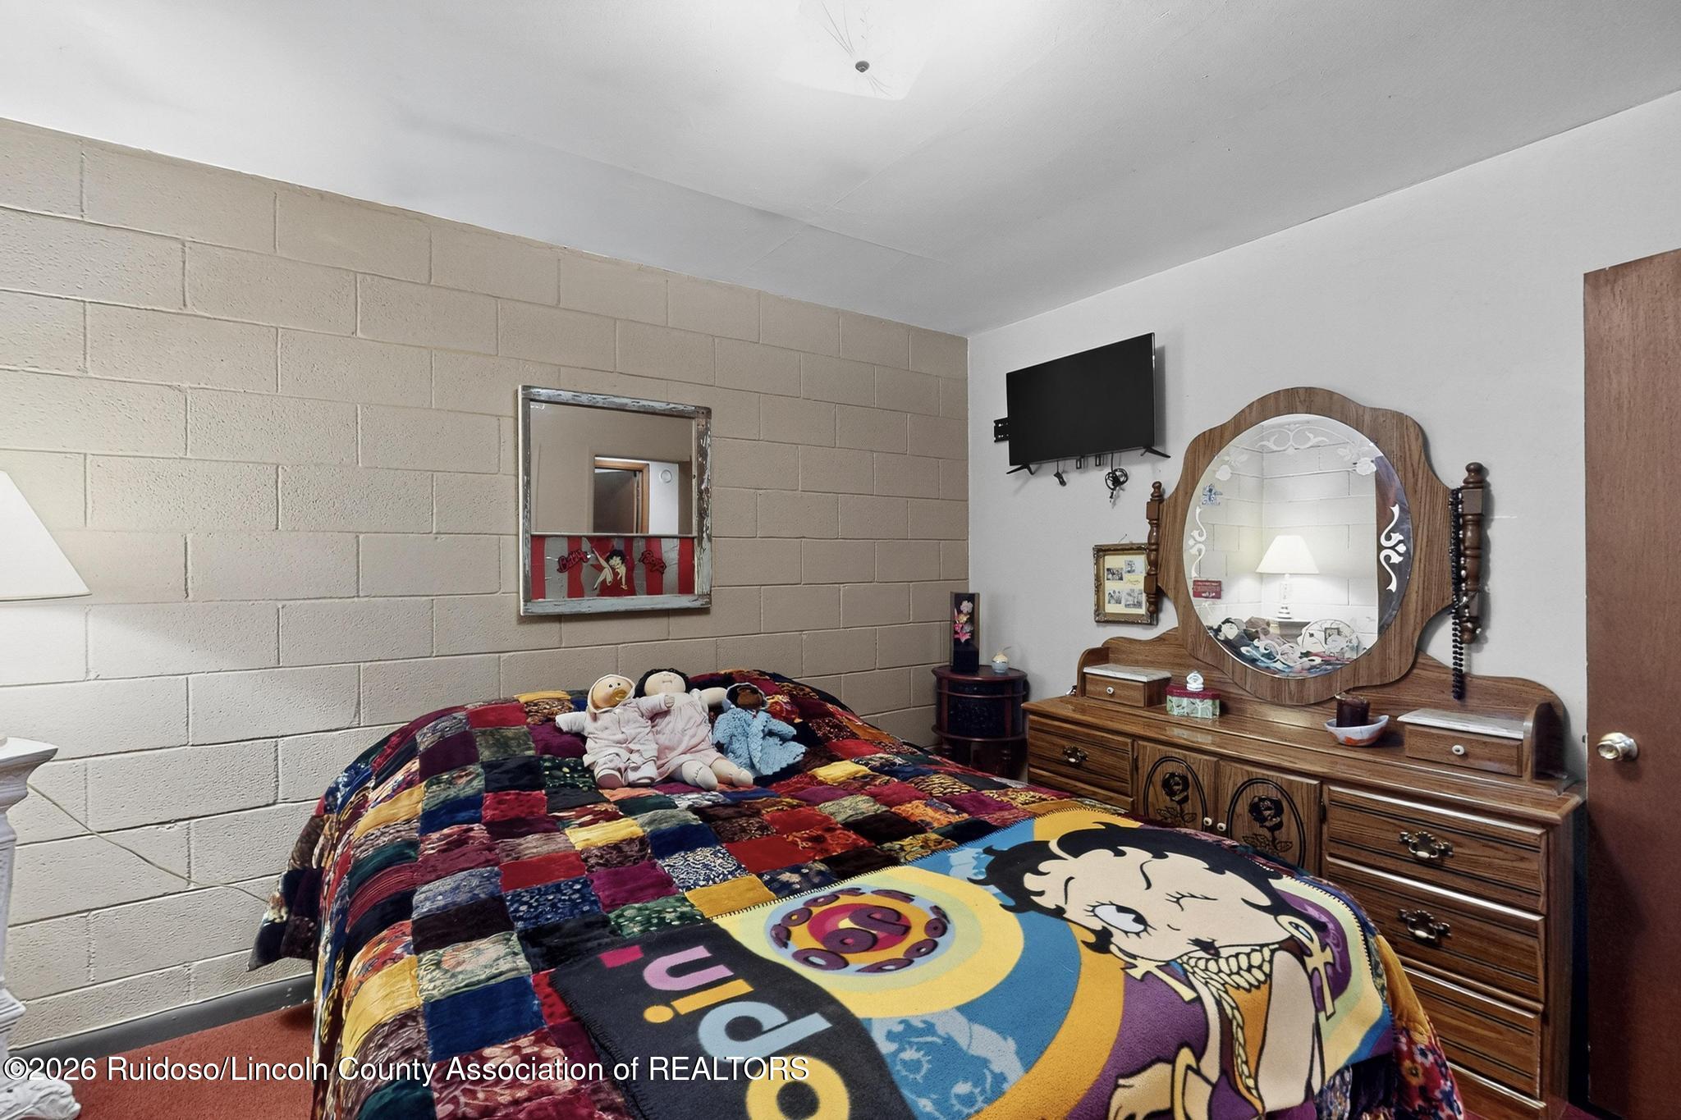
Bedroom with a colorful patchwork quilt, wooden dresser and mirror, and white rocking chair.
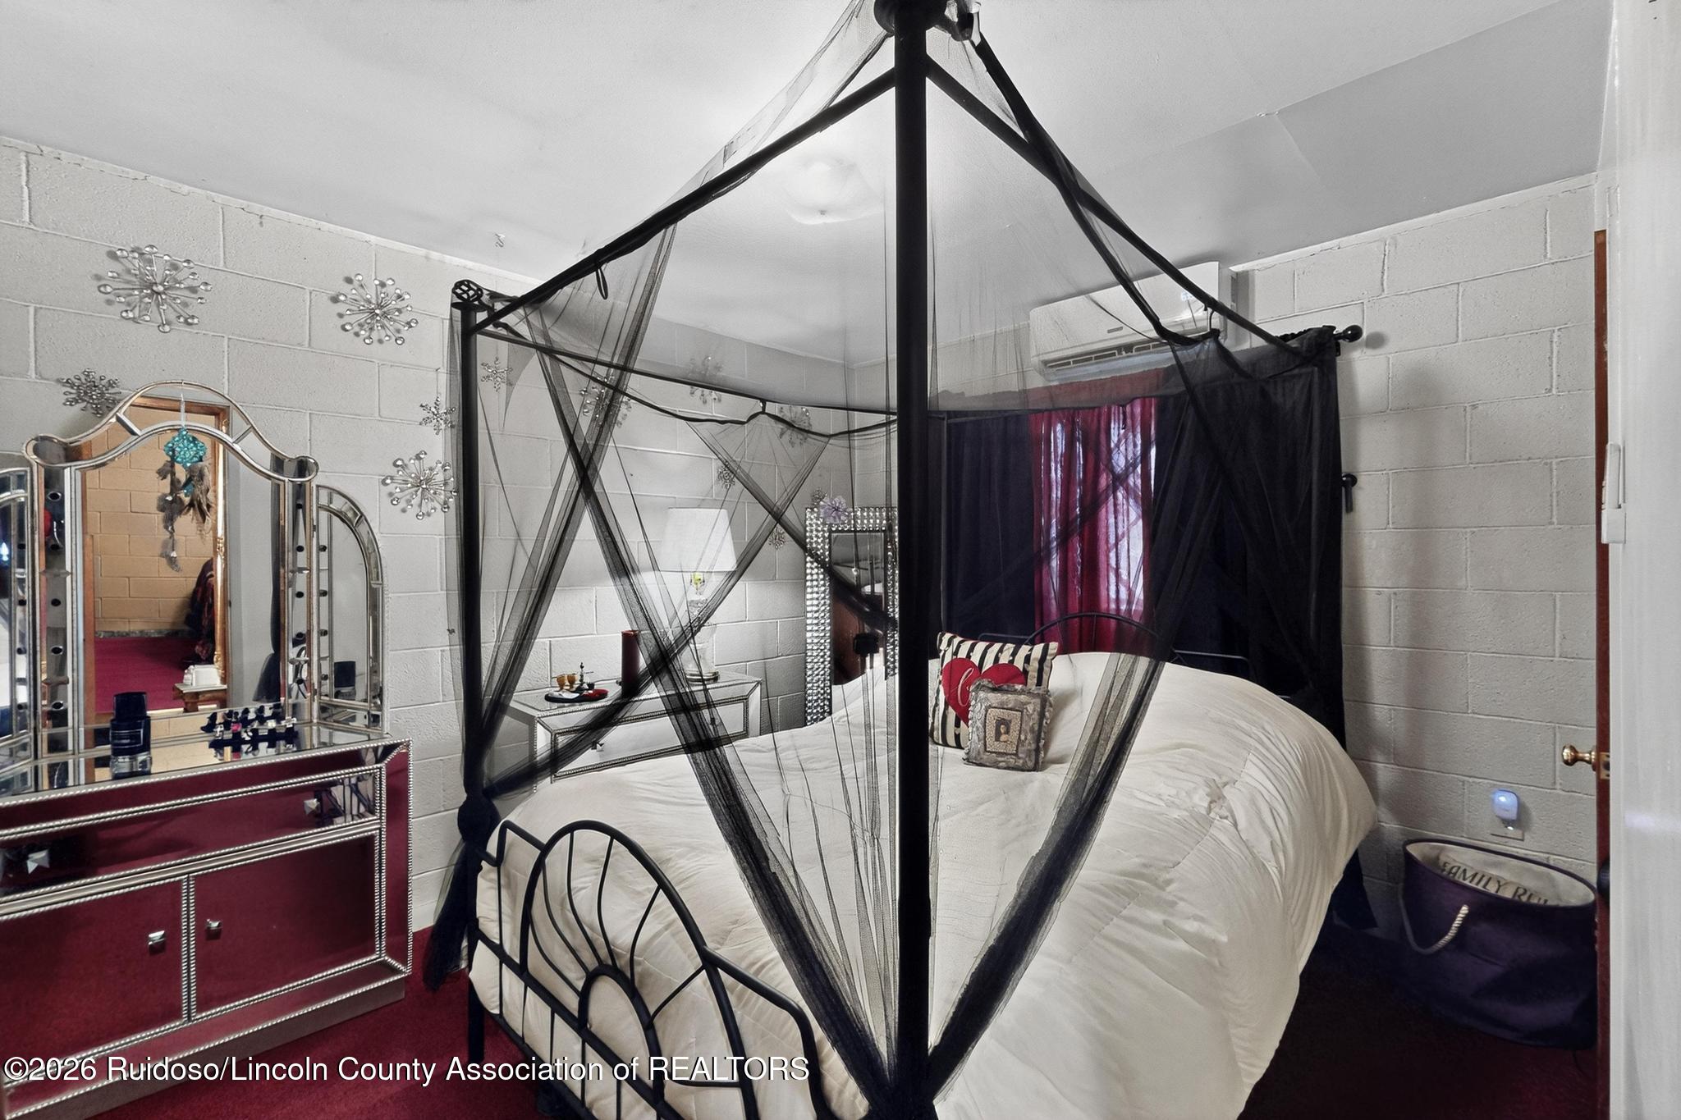
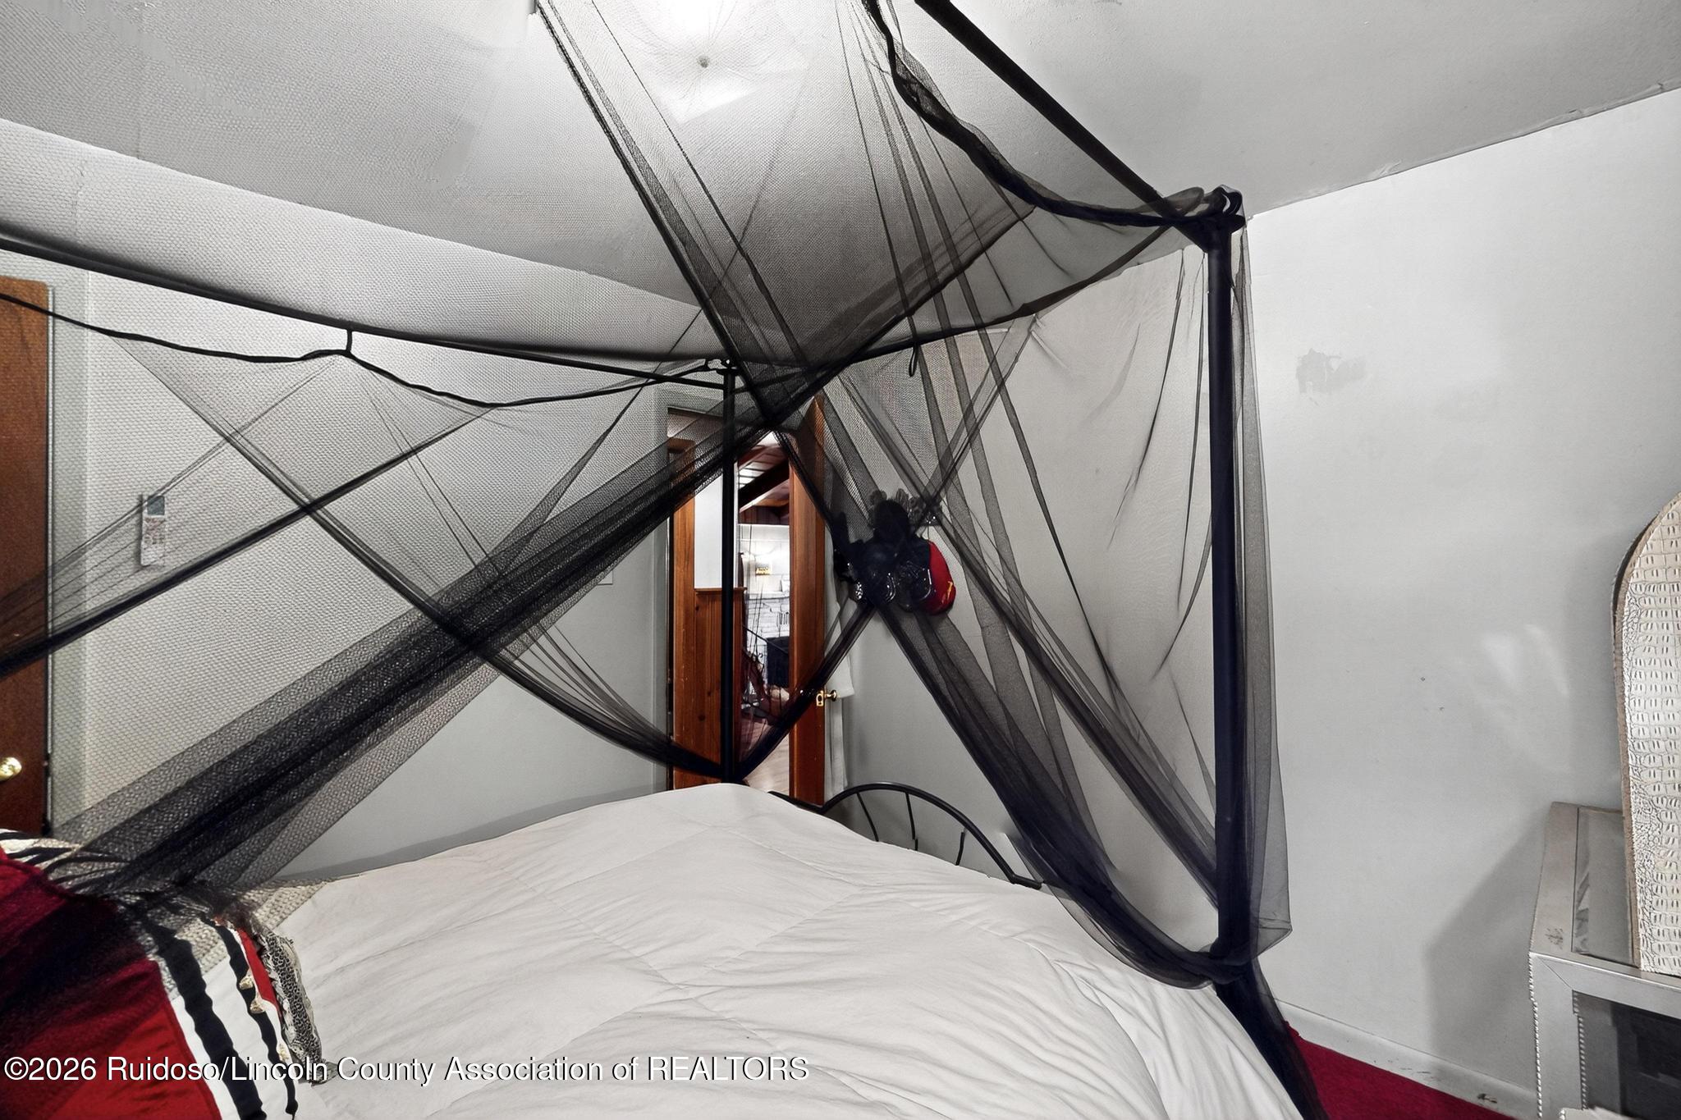
Bedroom with a black canopy bed, white bedding, mirrored dresser, and burgundy carpet.
Bedroom with a white bed under a black mesh canopy and a tall mirrored dresser.
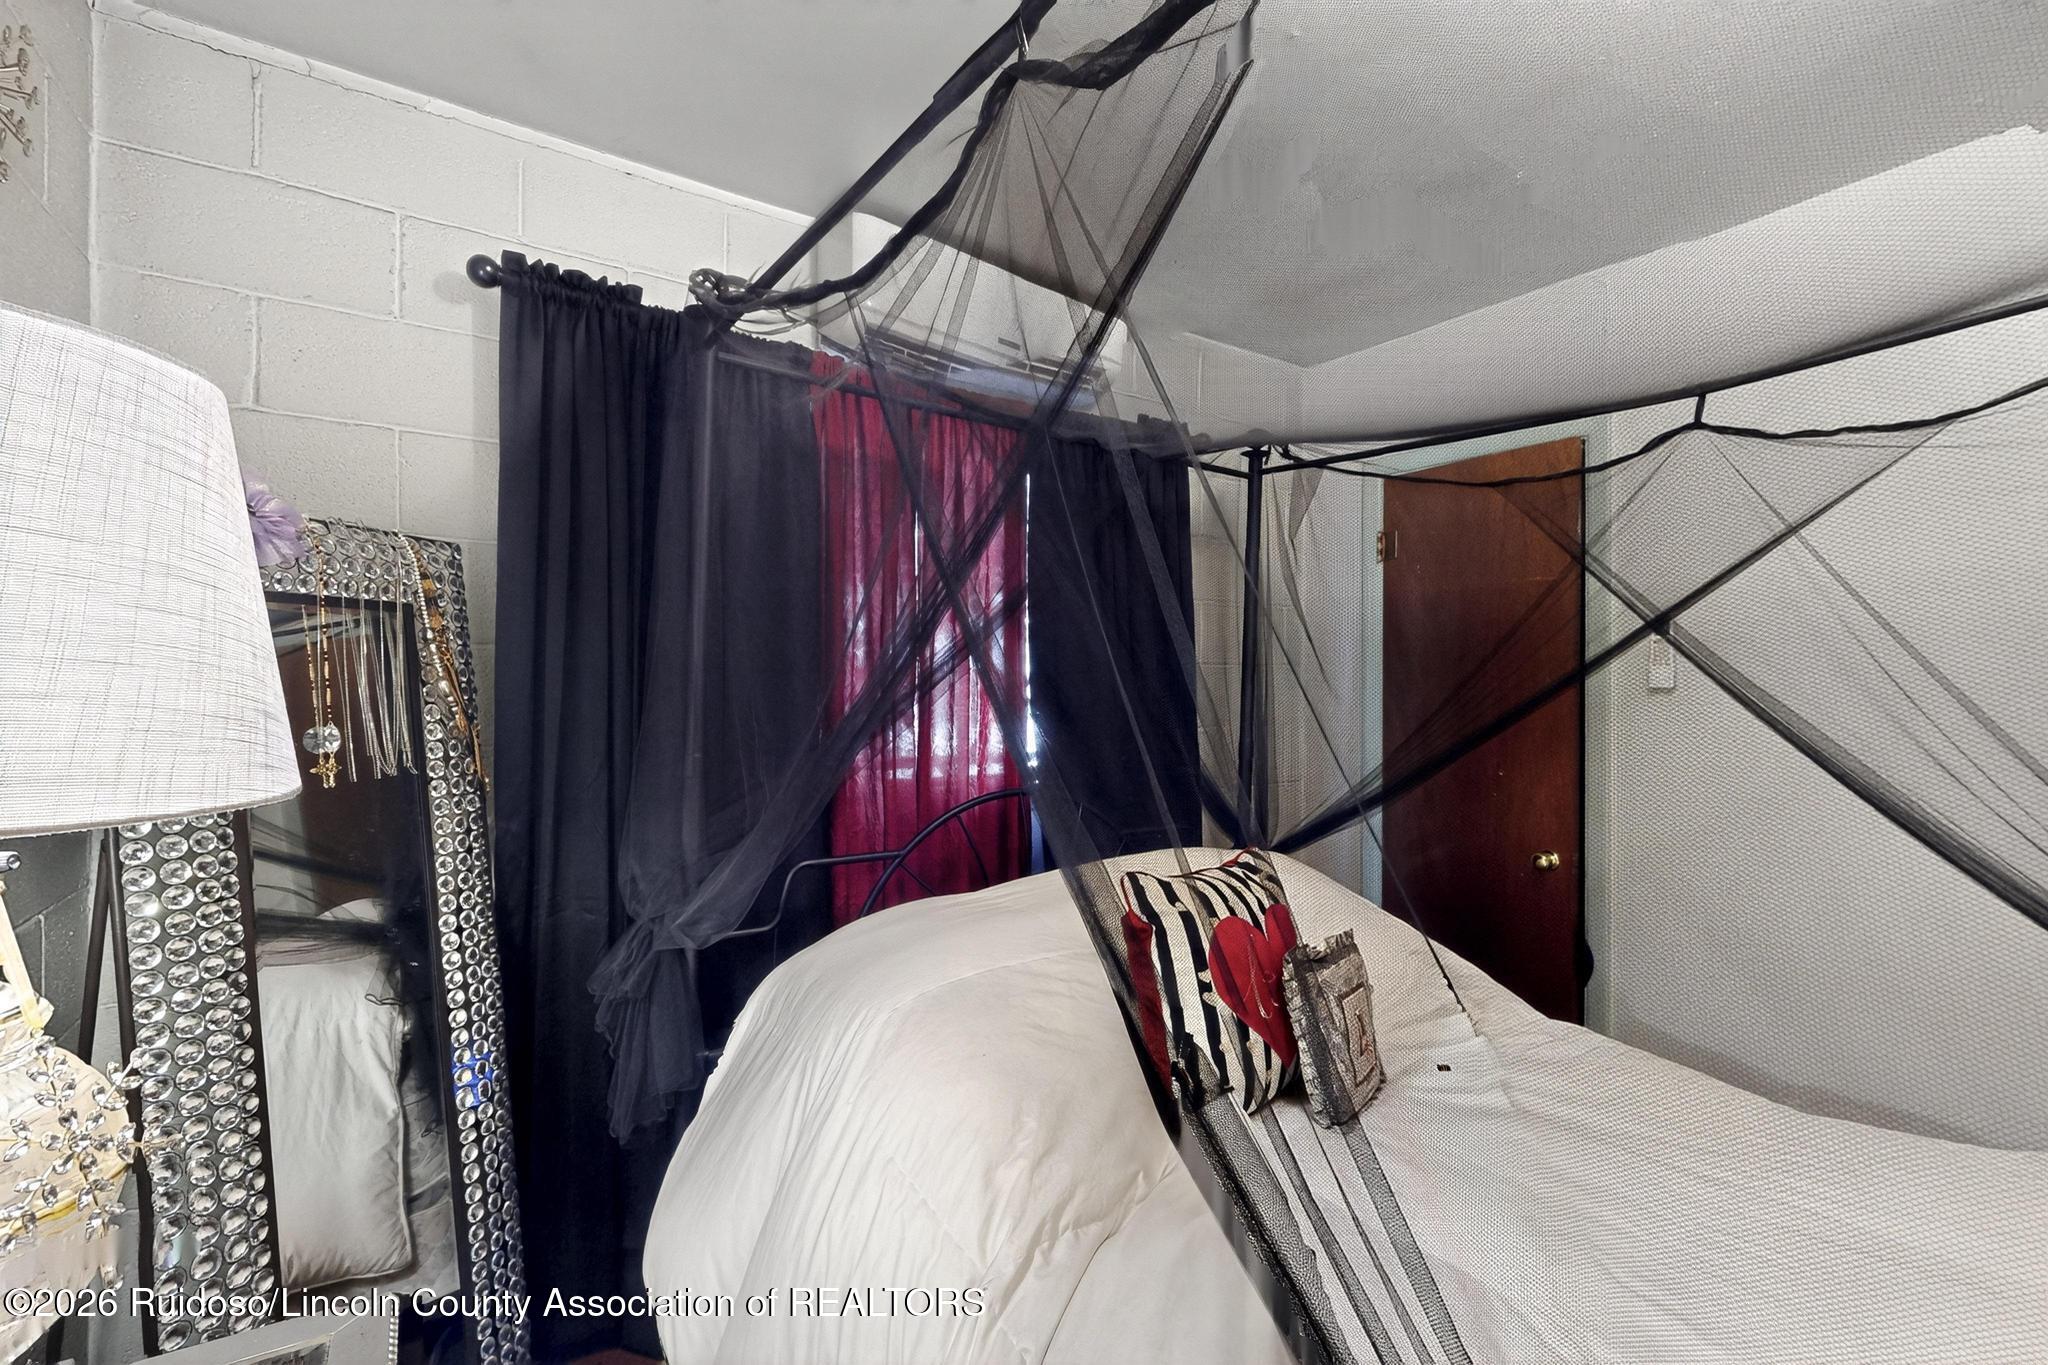
Bedroom with a white bed draped in a large black sheer canopy net.
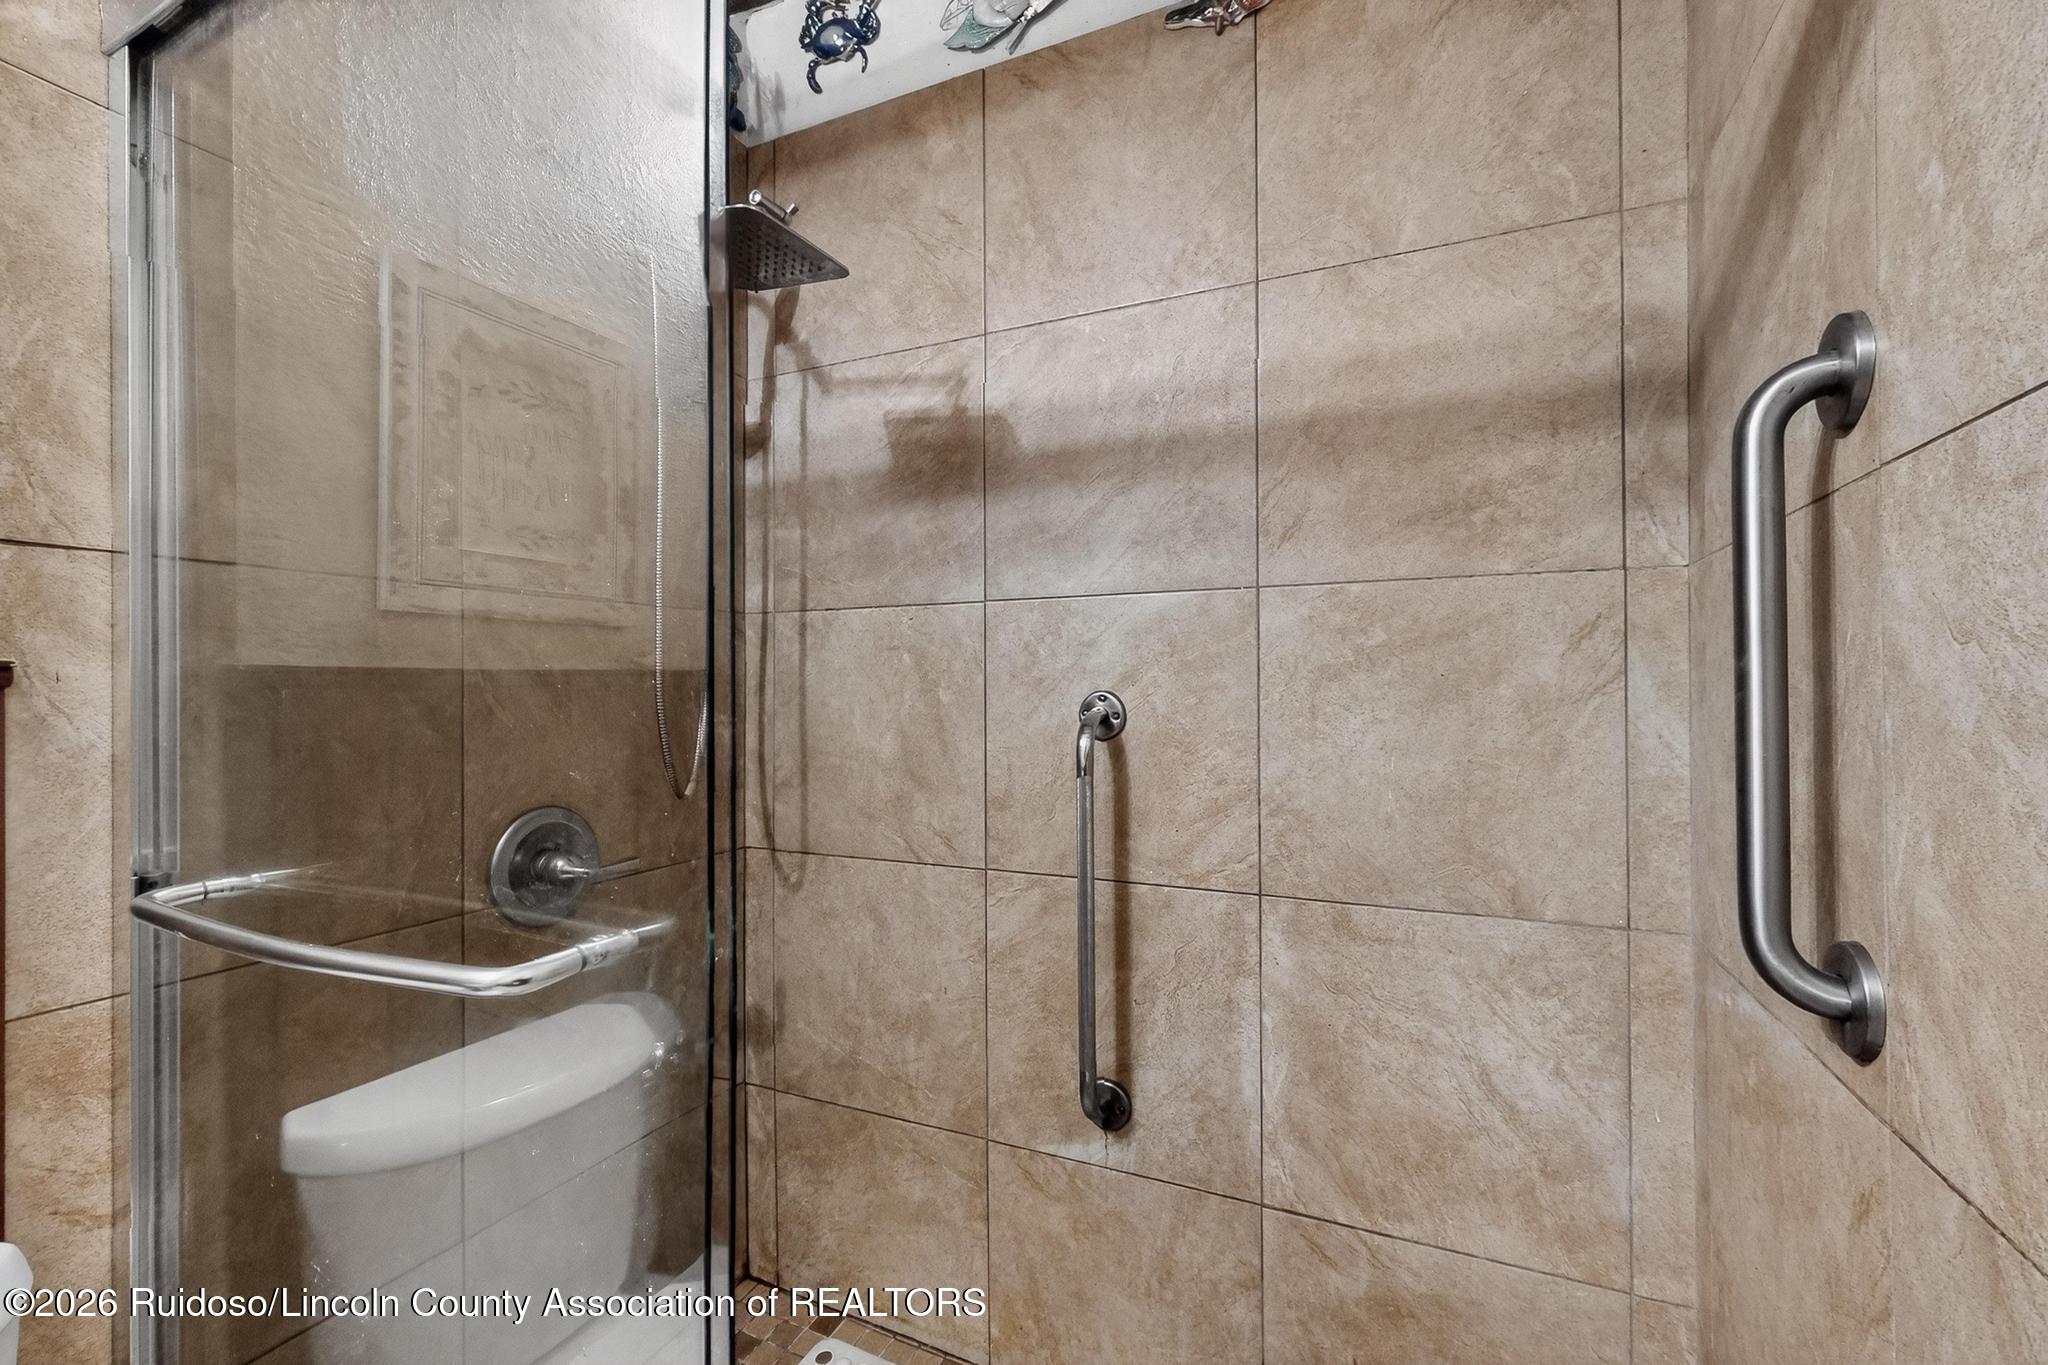
Tiled walk-in shower with a glass door, handheld showerhead, and metal grab bars.
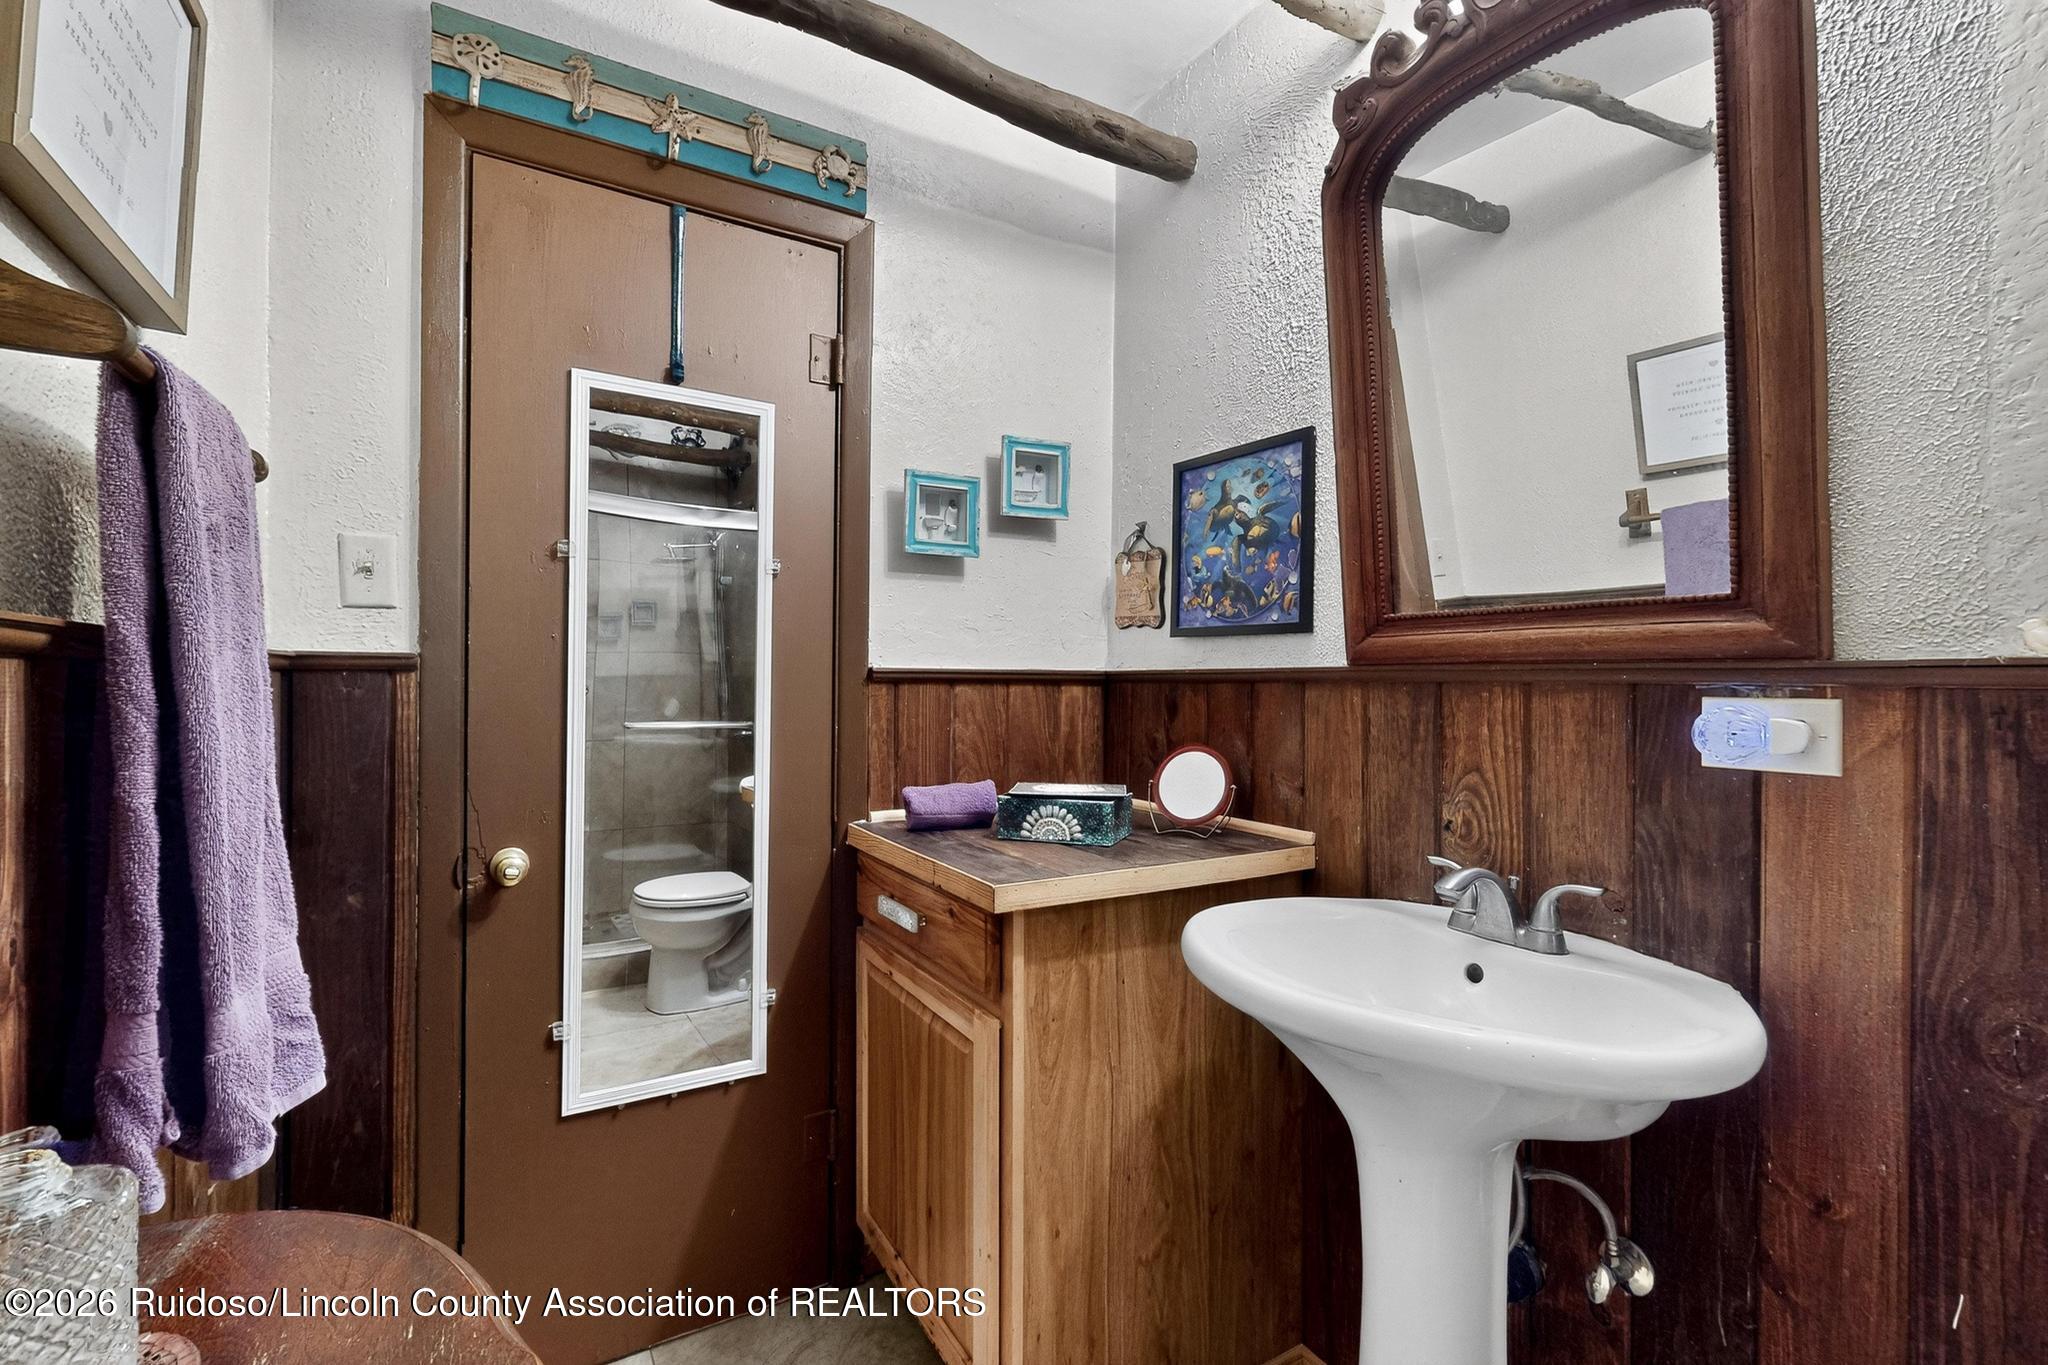
Bathroom with wood-paneled walls, a pedestal sink, and a mirrored cabinet on the door.
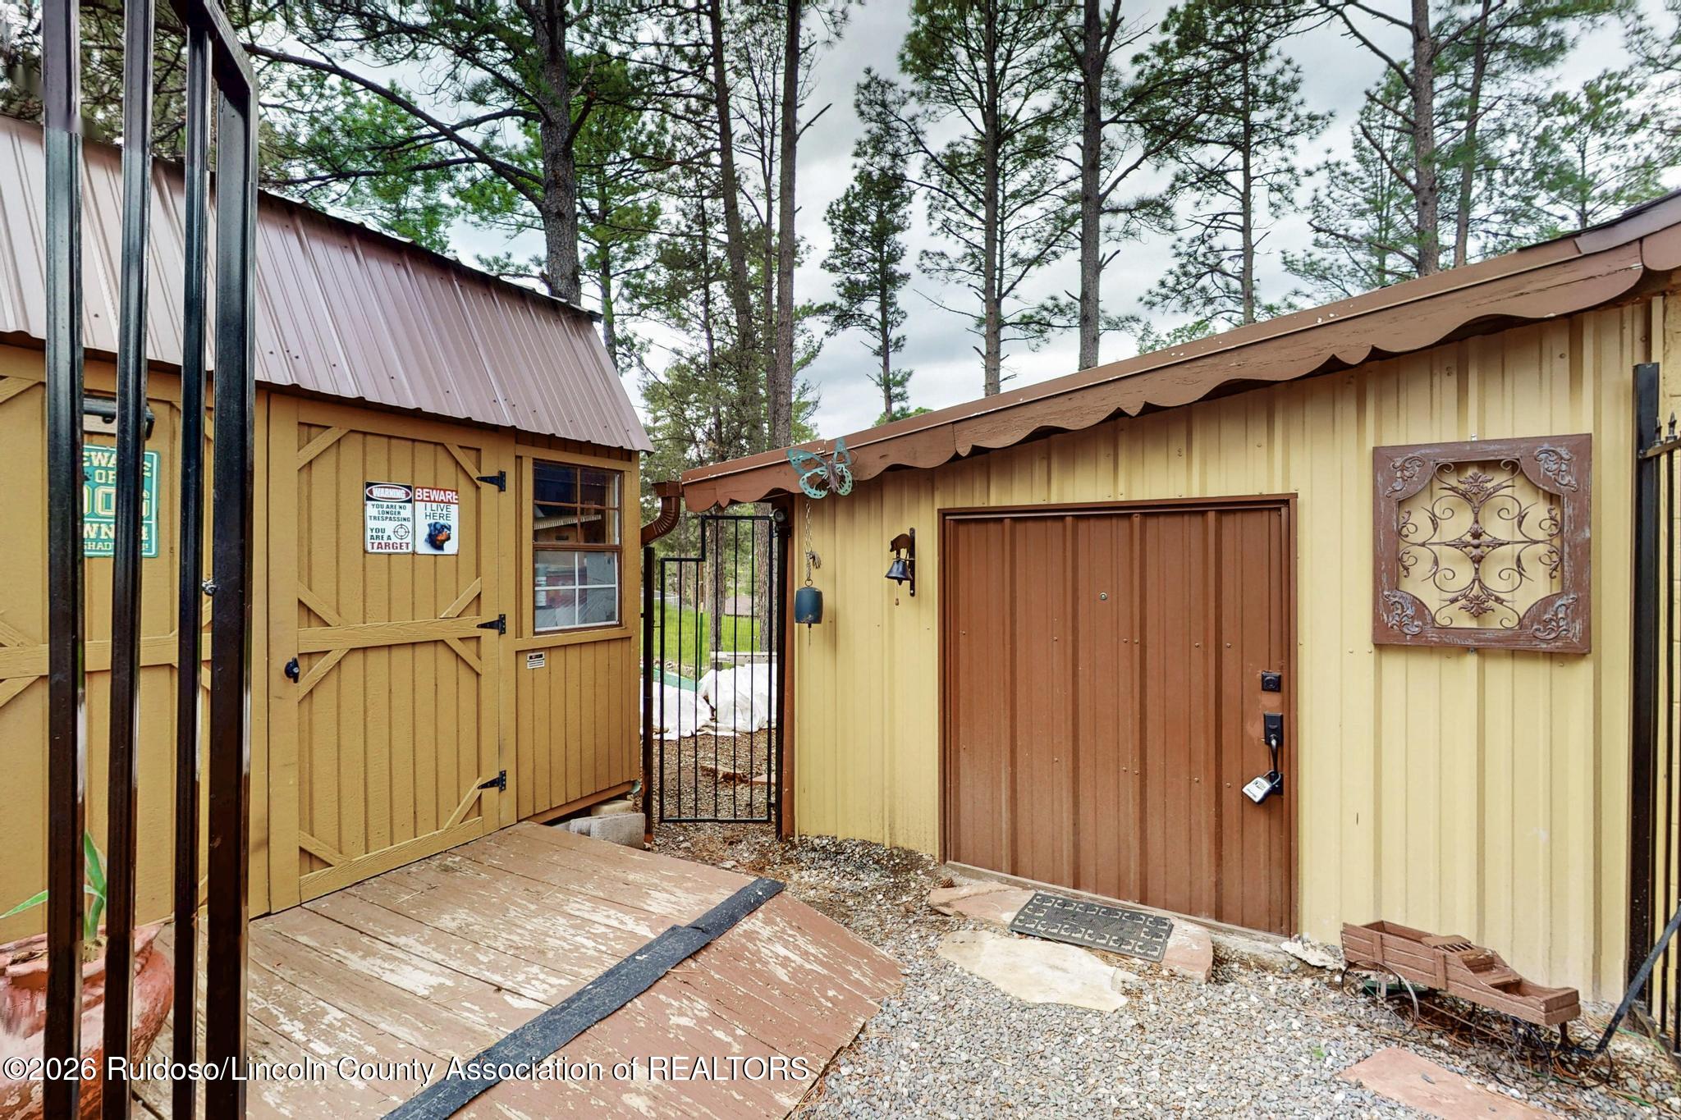
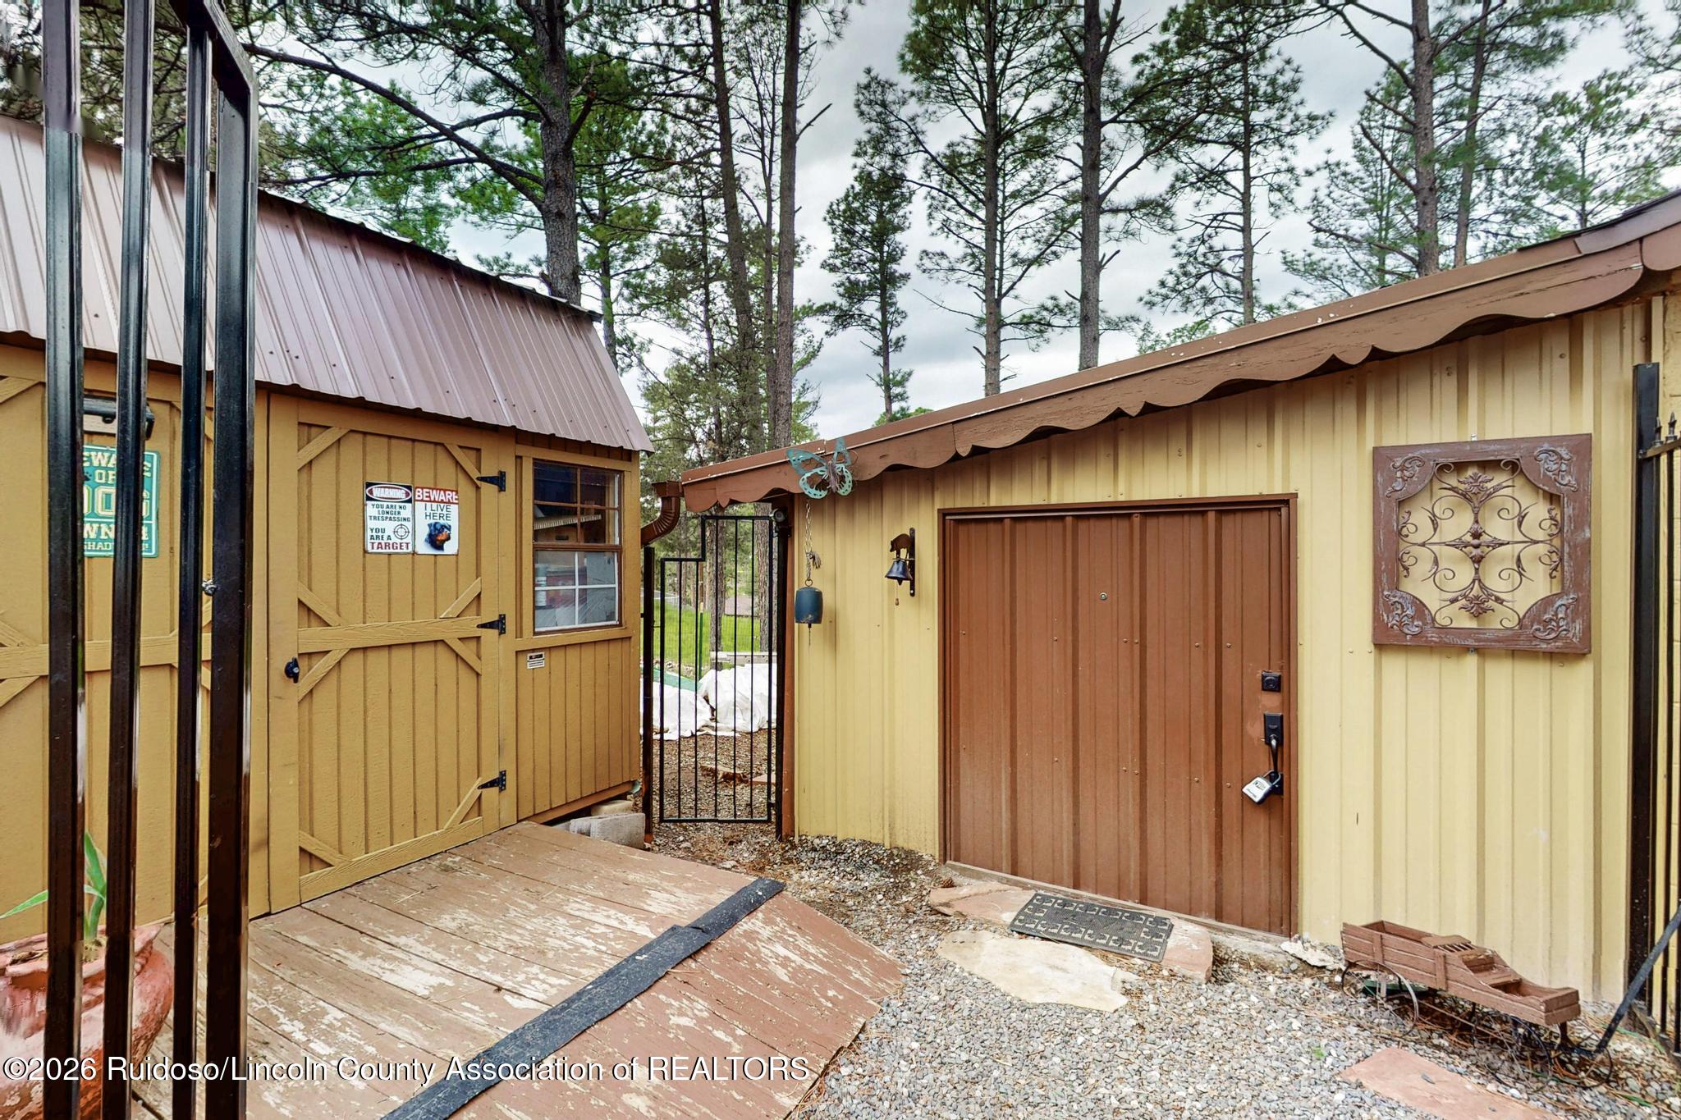
Yellow outbuildings with brown doors beside a weathered wooden deck and metal gate, among pine trees.
Furnished living and dining area with a vaulted wood ceiling, white fireplace, and glass dining table.
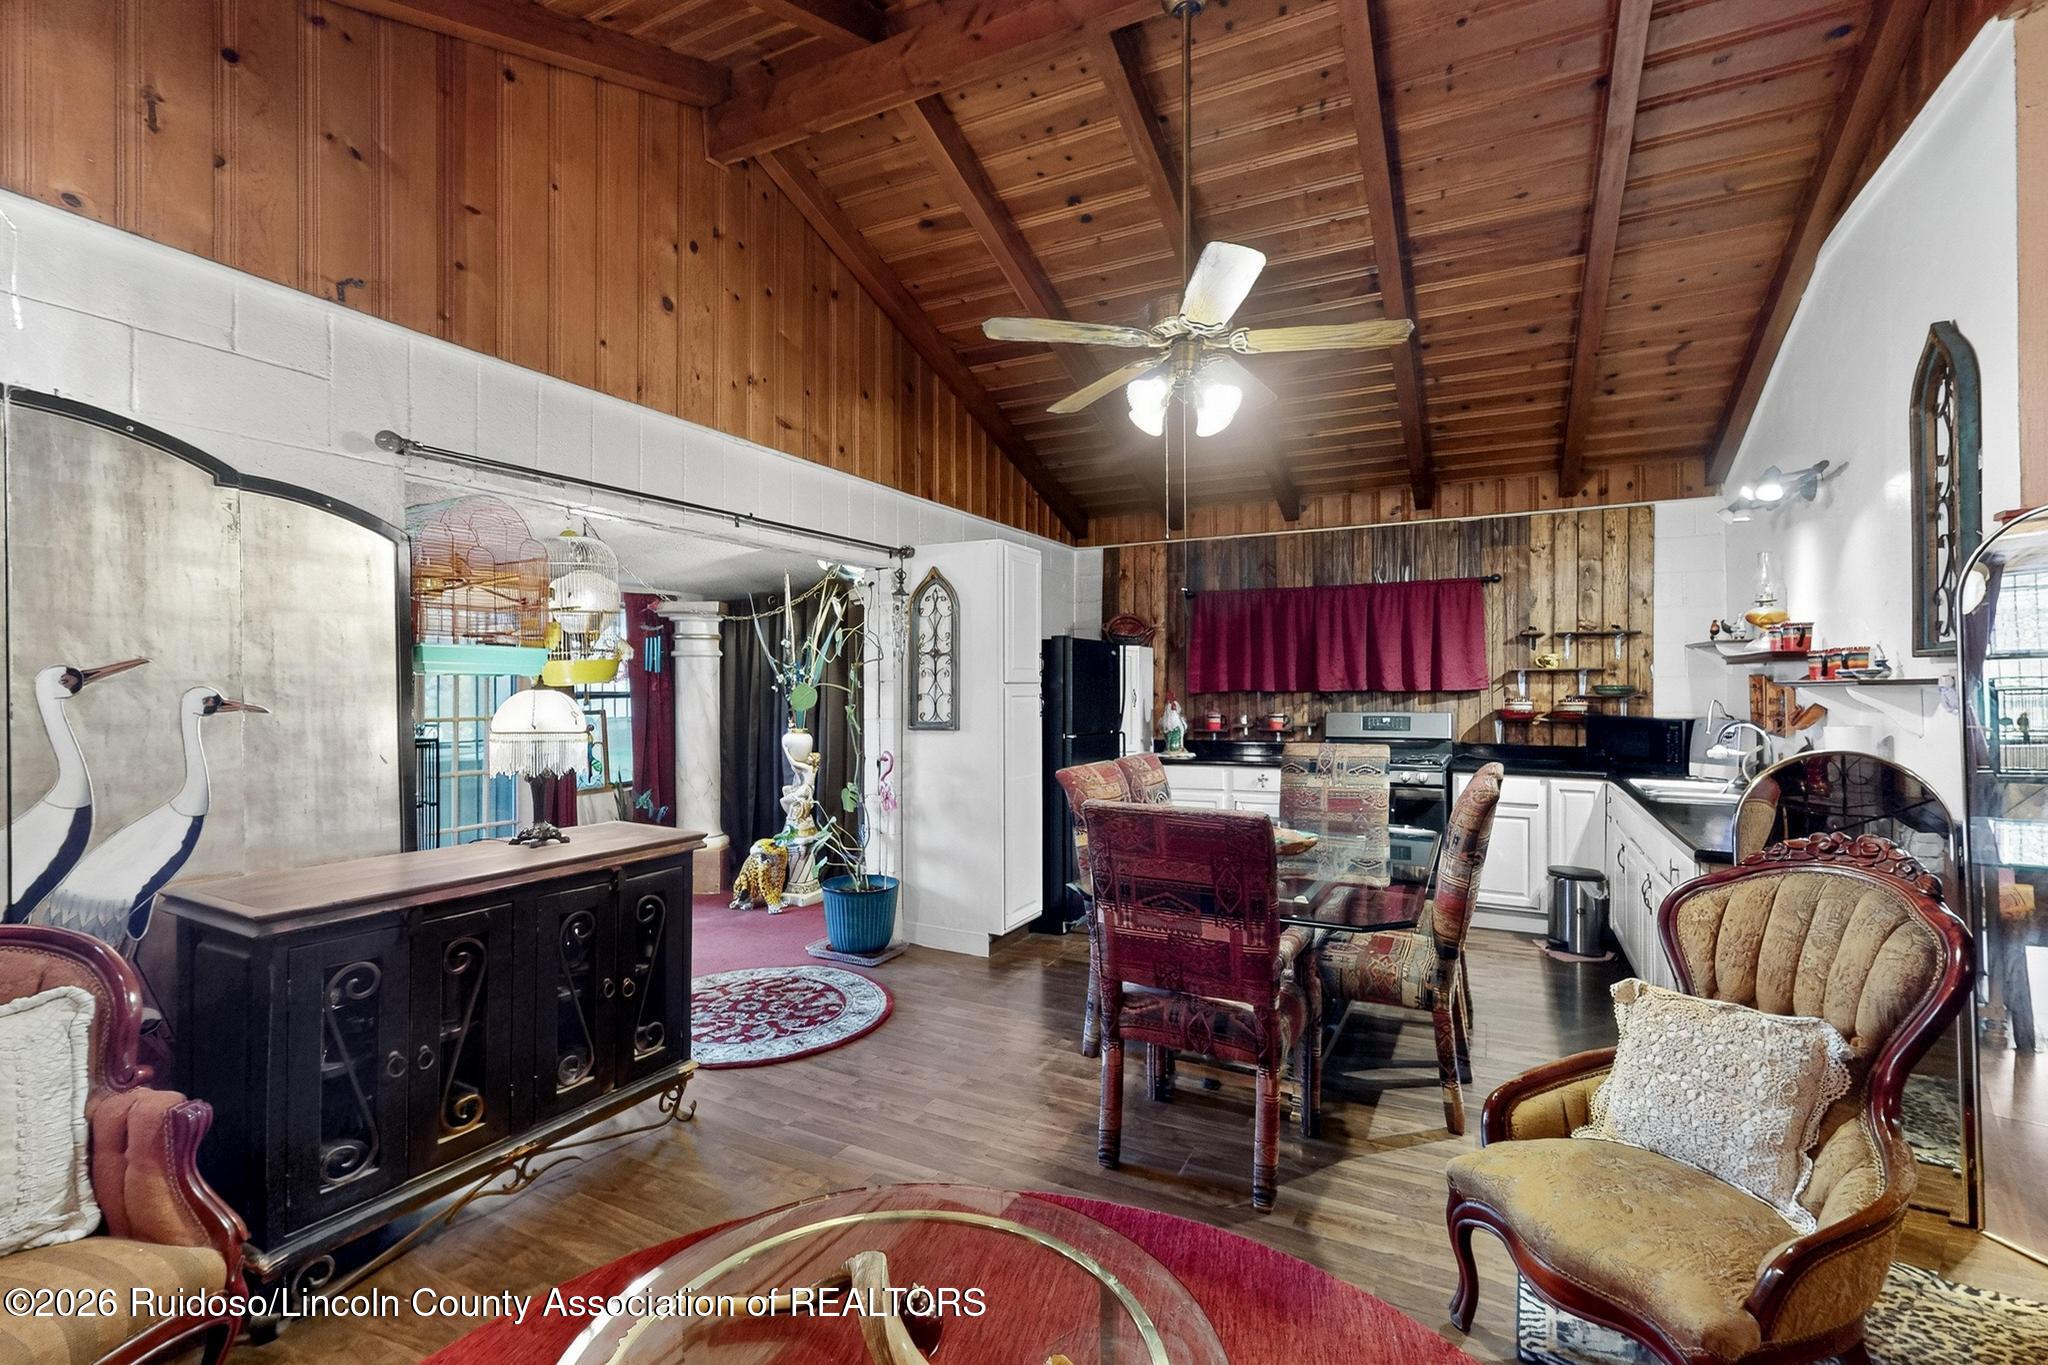
Open-plan kitchen and dining area beneath a vaulted wood ceiling, furnished with colorful vintage-style chairs.
Kitchen with vaulted wood ceiling, gas range, black counters, and a glass-top dining table.
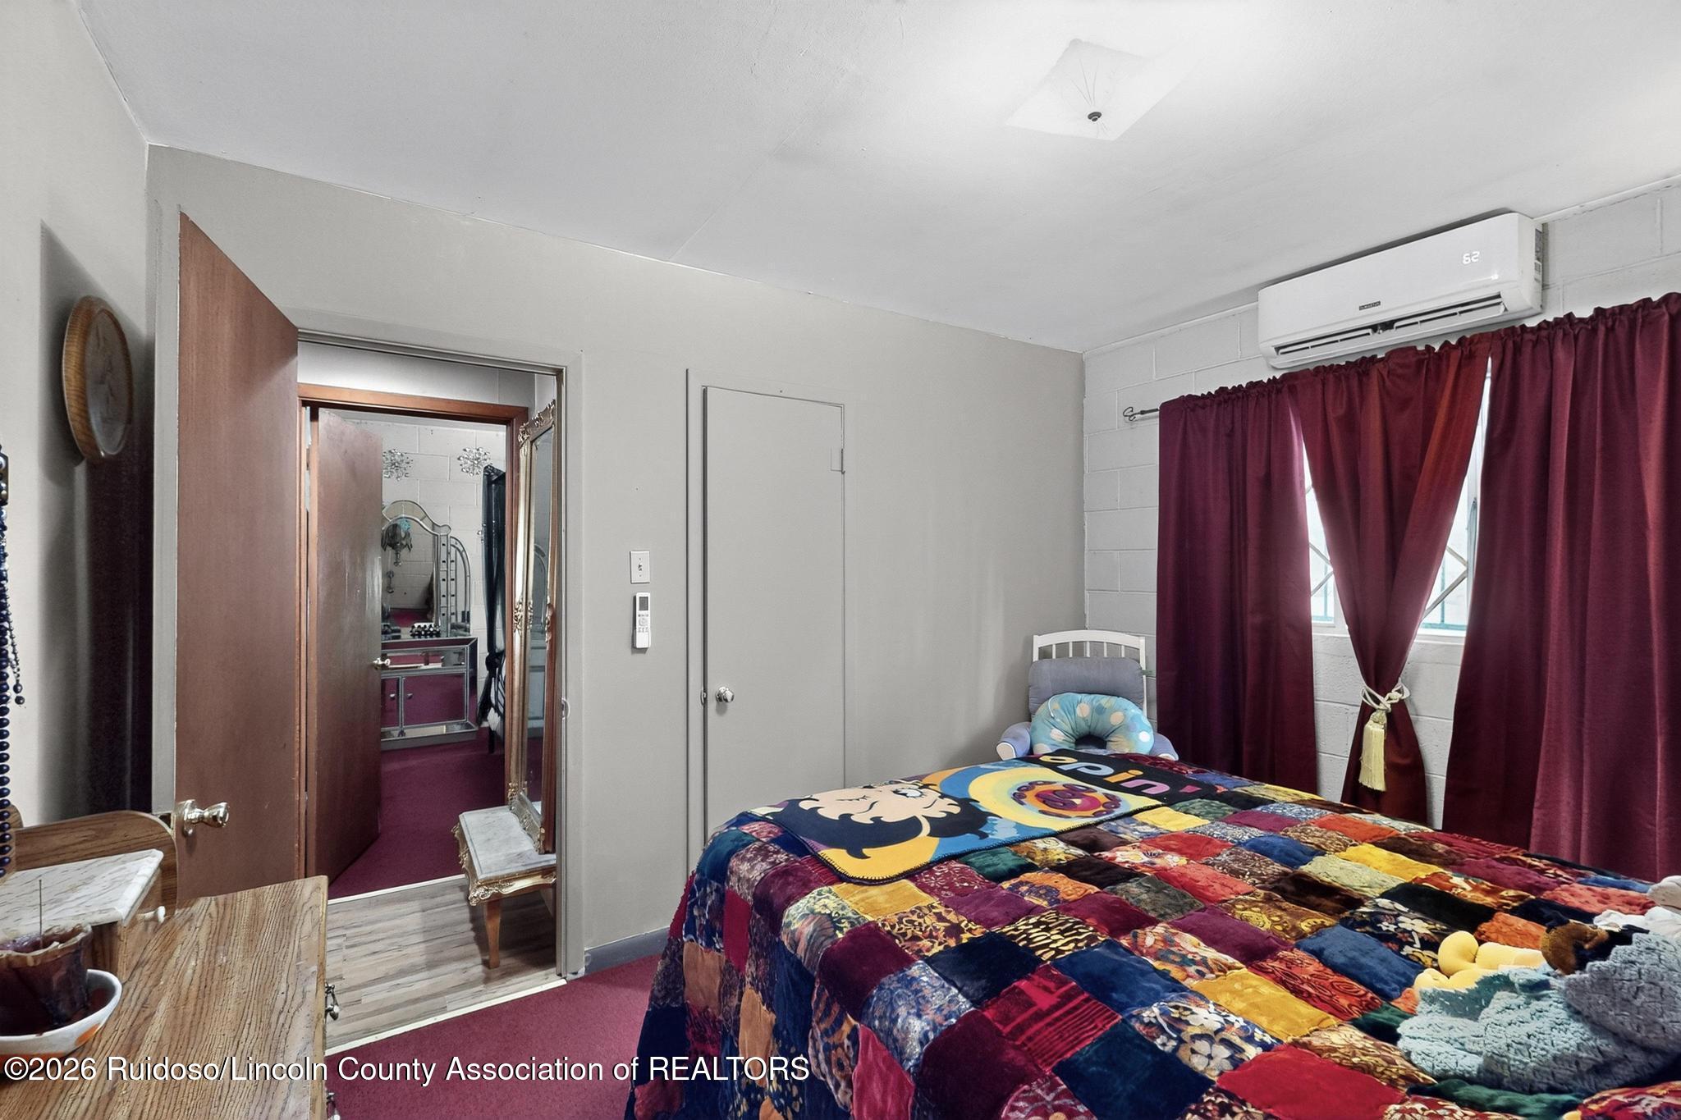
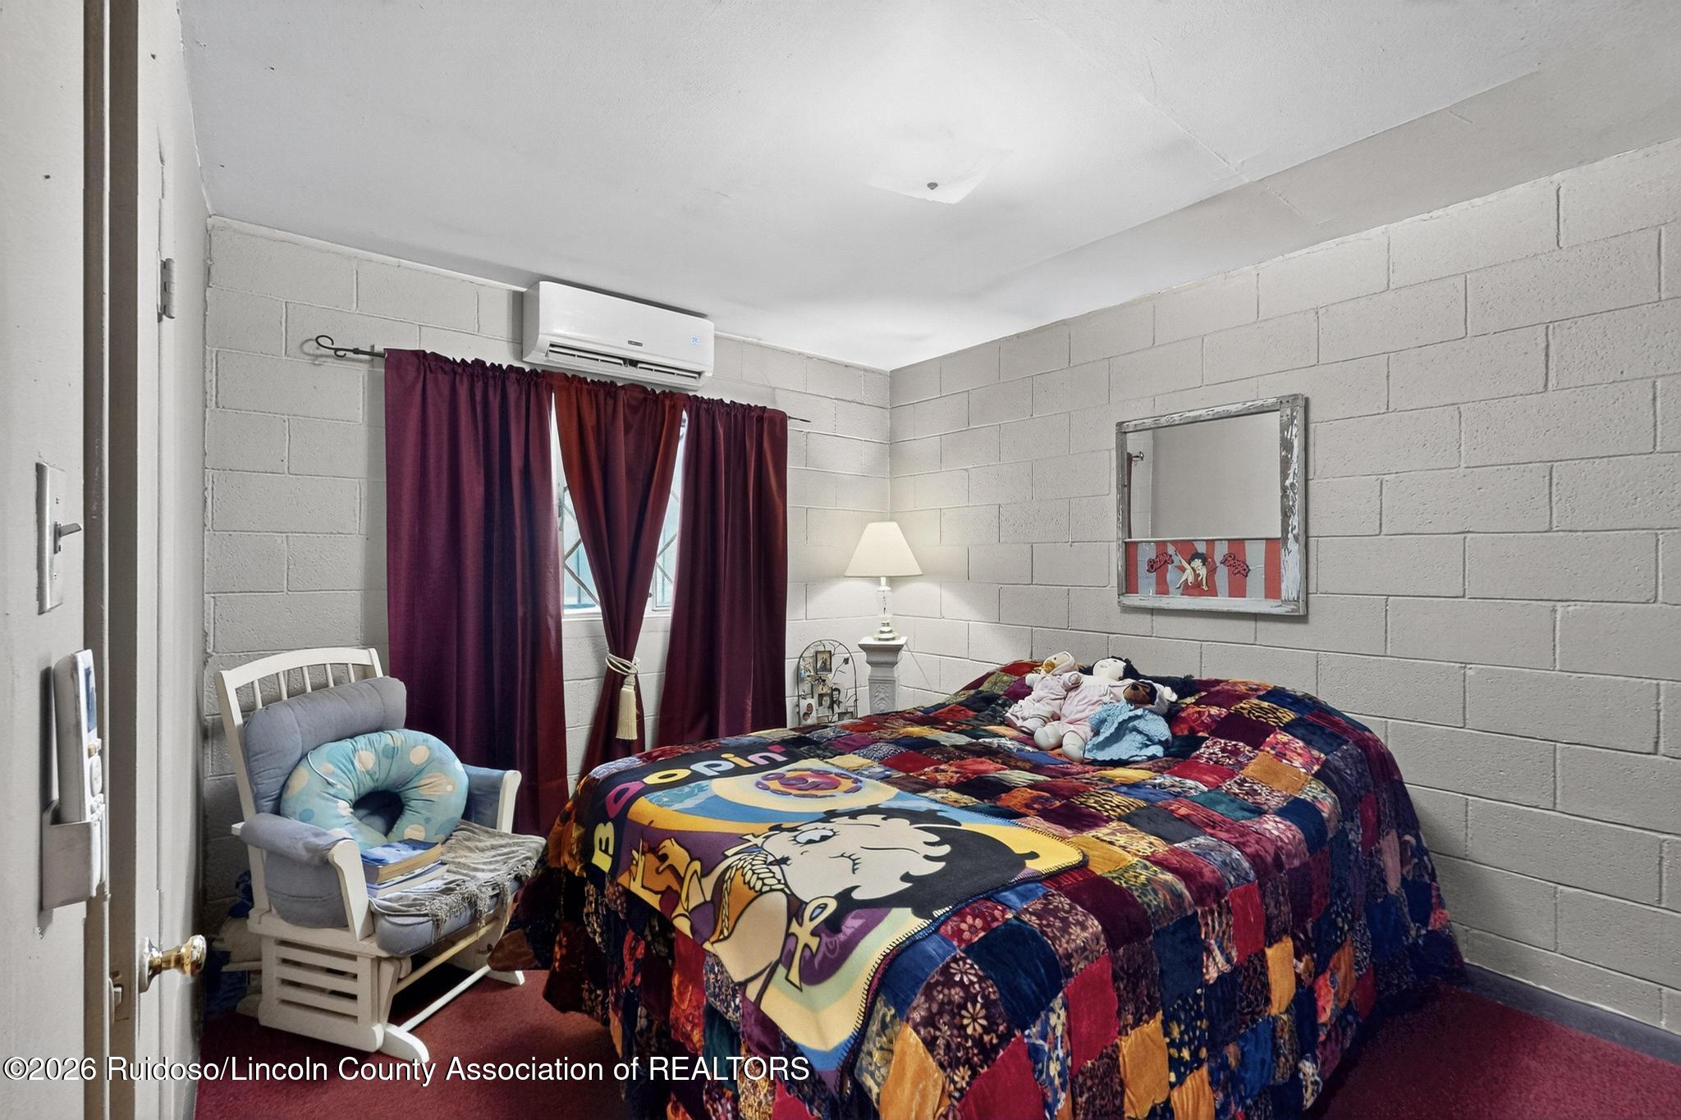
Bedroom with colorful patchwork quilt, burgundy curtains, and wall-mounted air conditioner.
Bedroom with colorful quilts, a block wall, wooden dresser, oval mirror, and wall-mounted television.
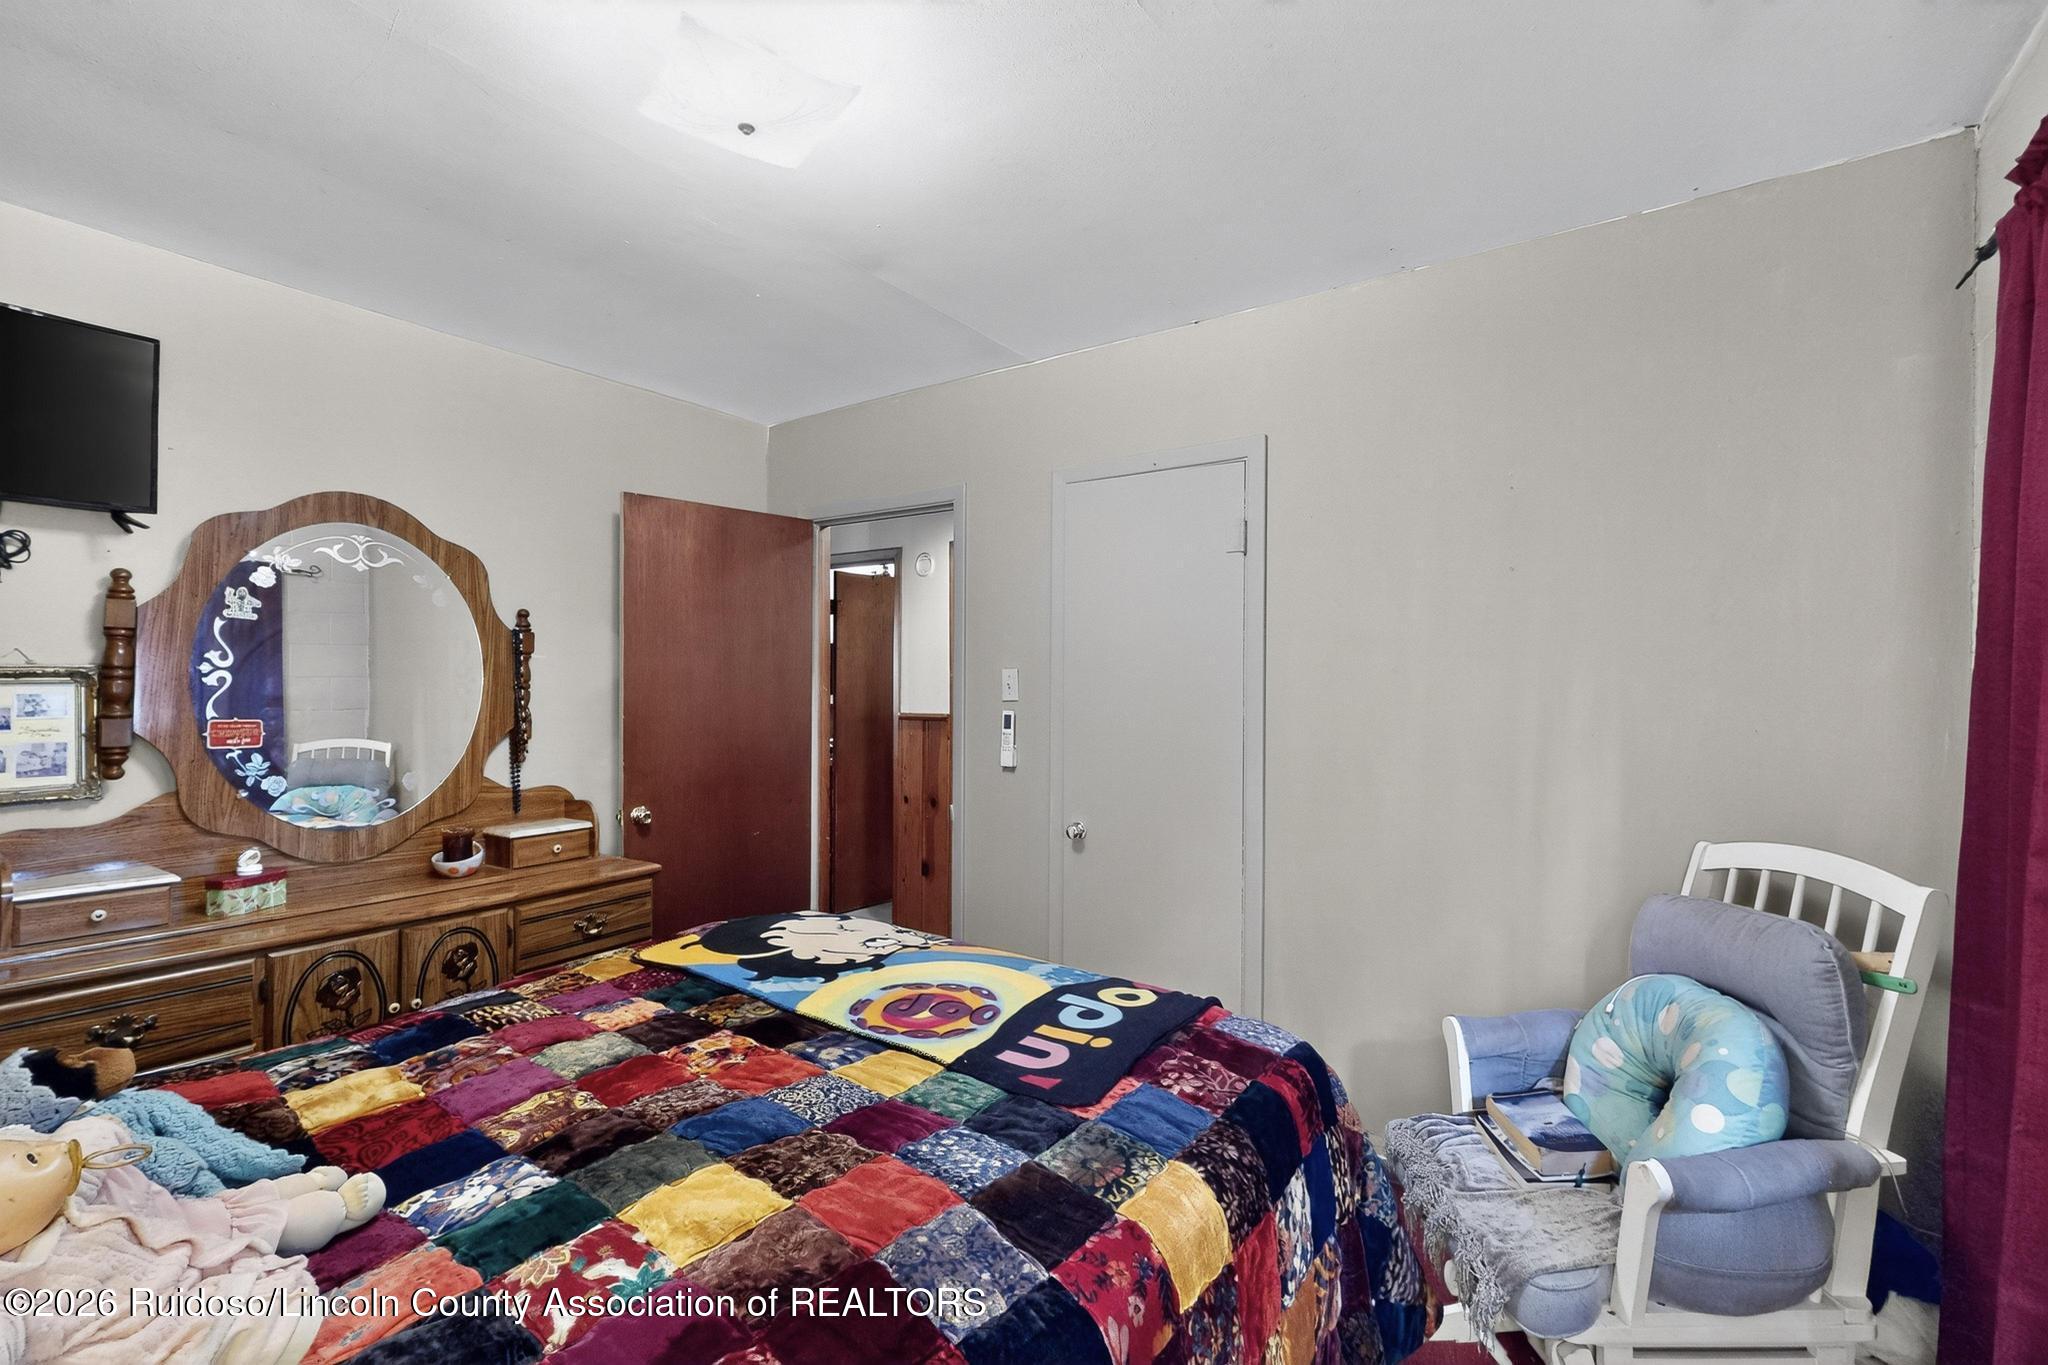
Bedroom with a colorful patchwork bedspread, wooden dresser and oval mirror, and a white rocking chair.
Bedroom with a colorful patchwork bedspread, burgundy curtains, and a cushioned rocking chair.
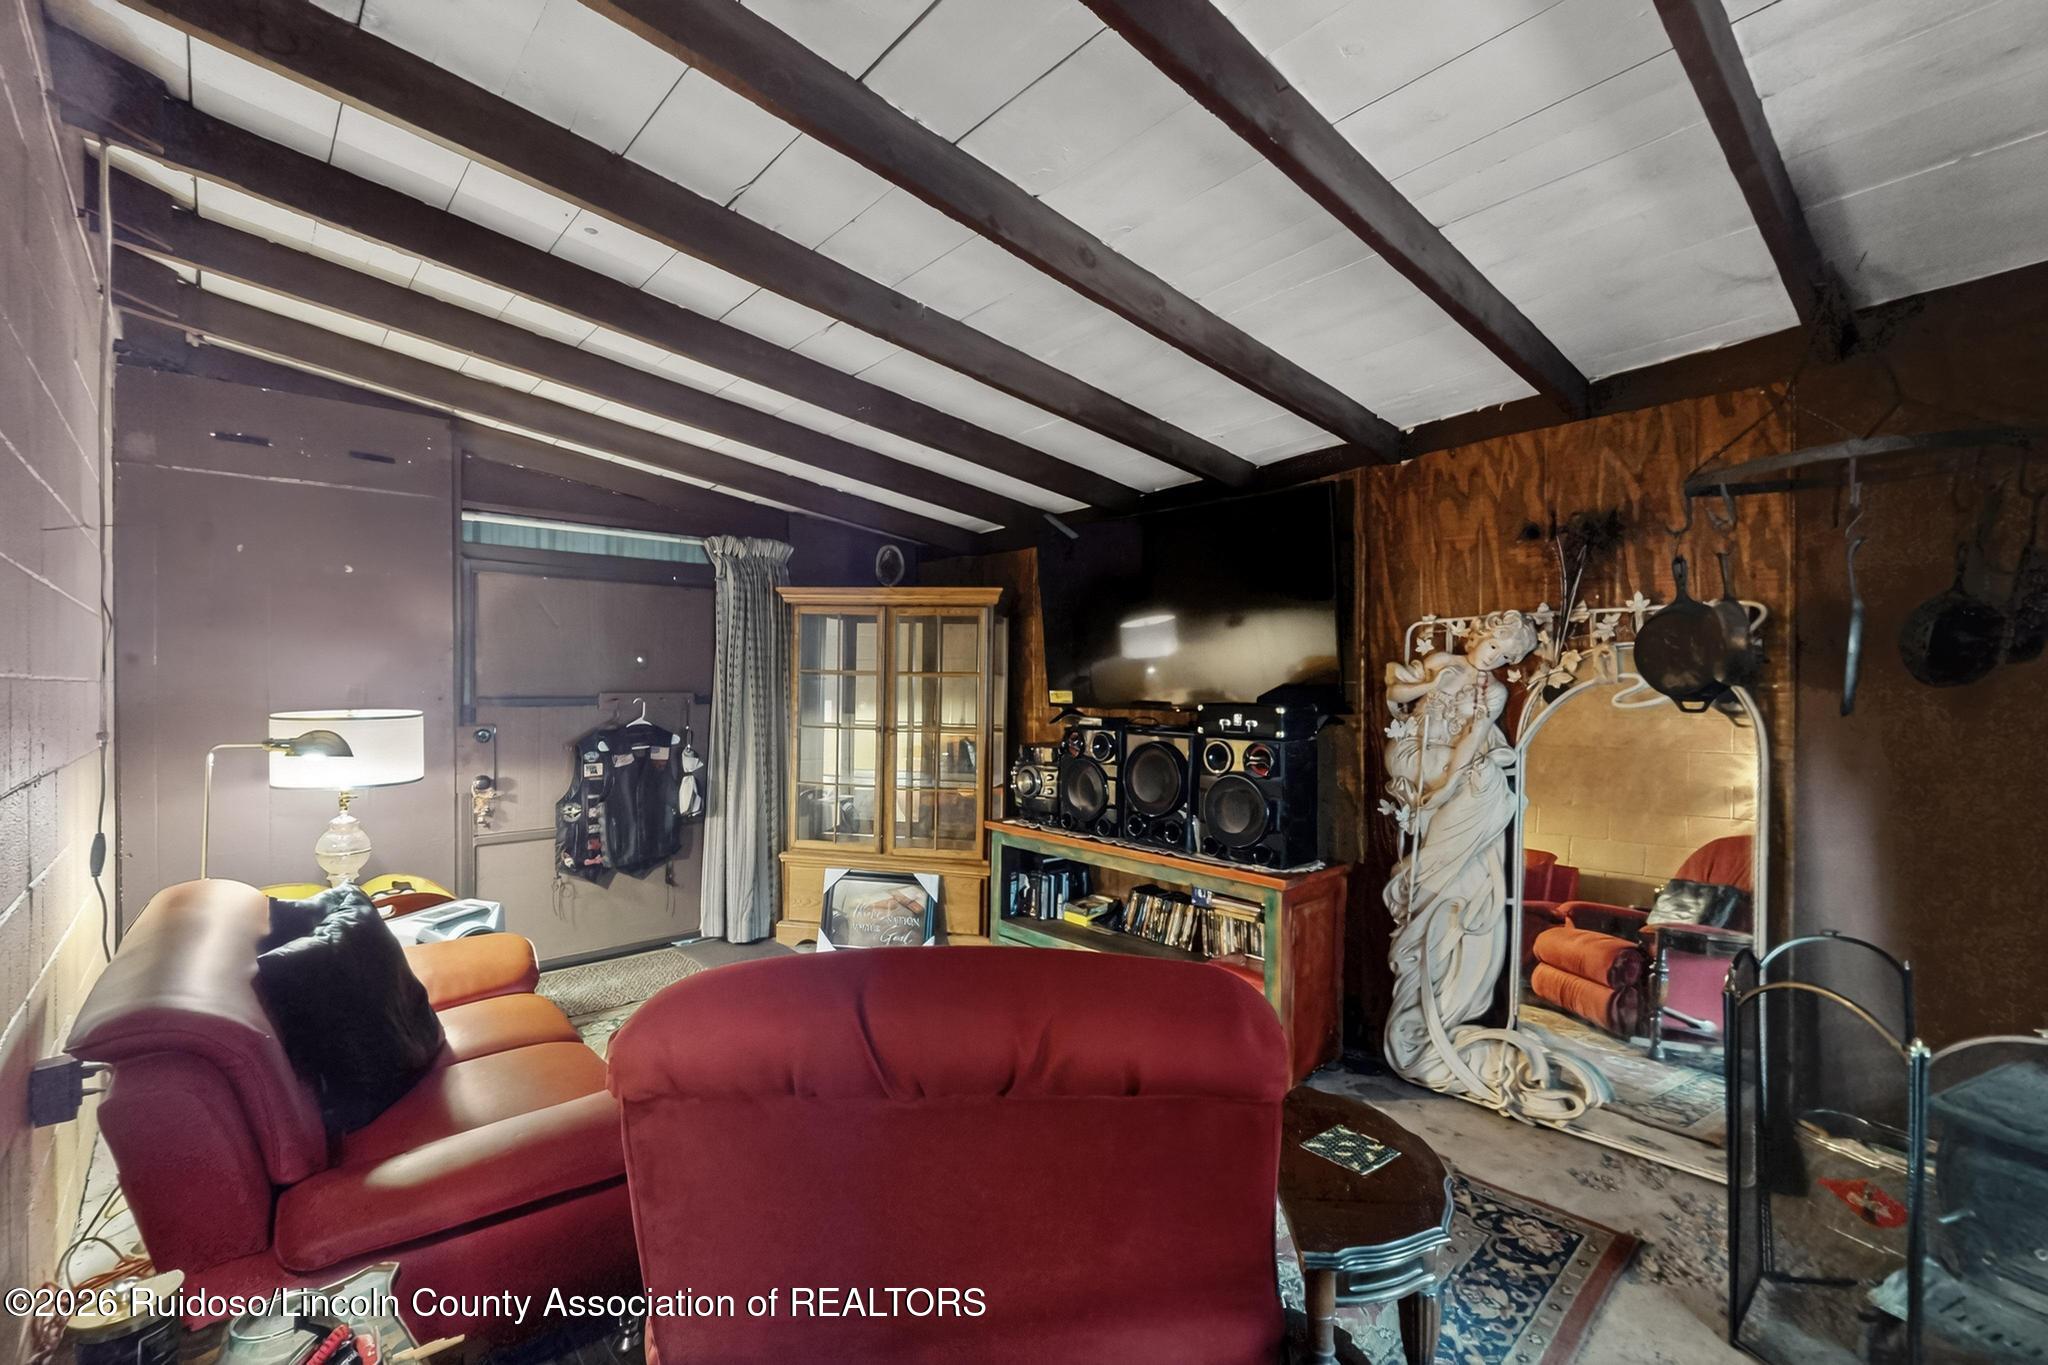
Living room with red and orange sofas, exposed ceiling beams, stereo equipment, and a large decorative mirror.
Furnished living room with red leather seating, exposed beams, and a large television.
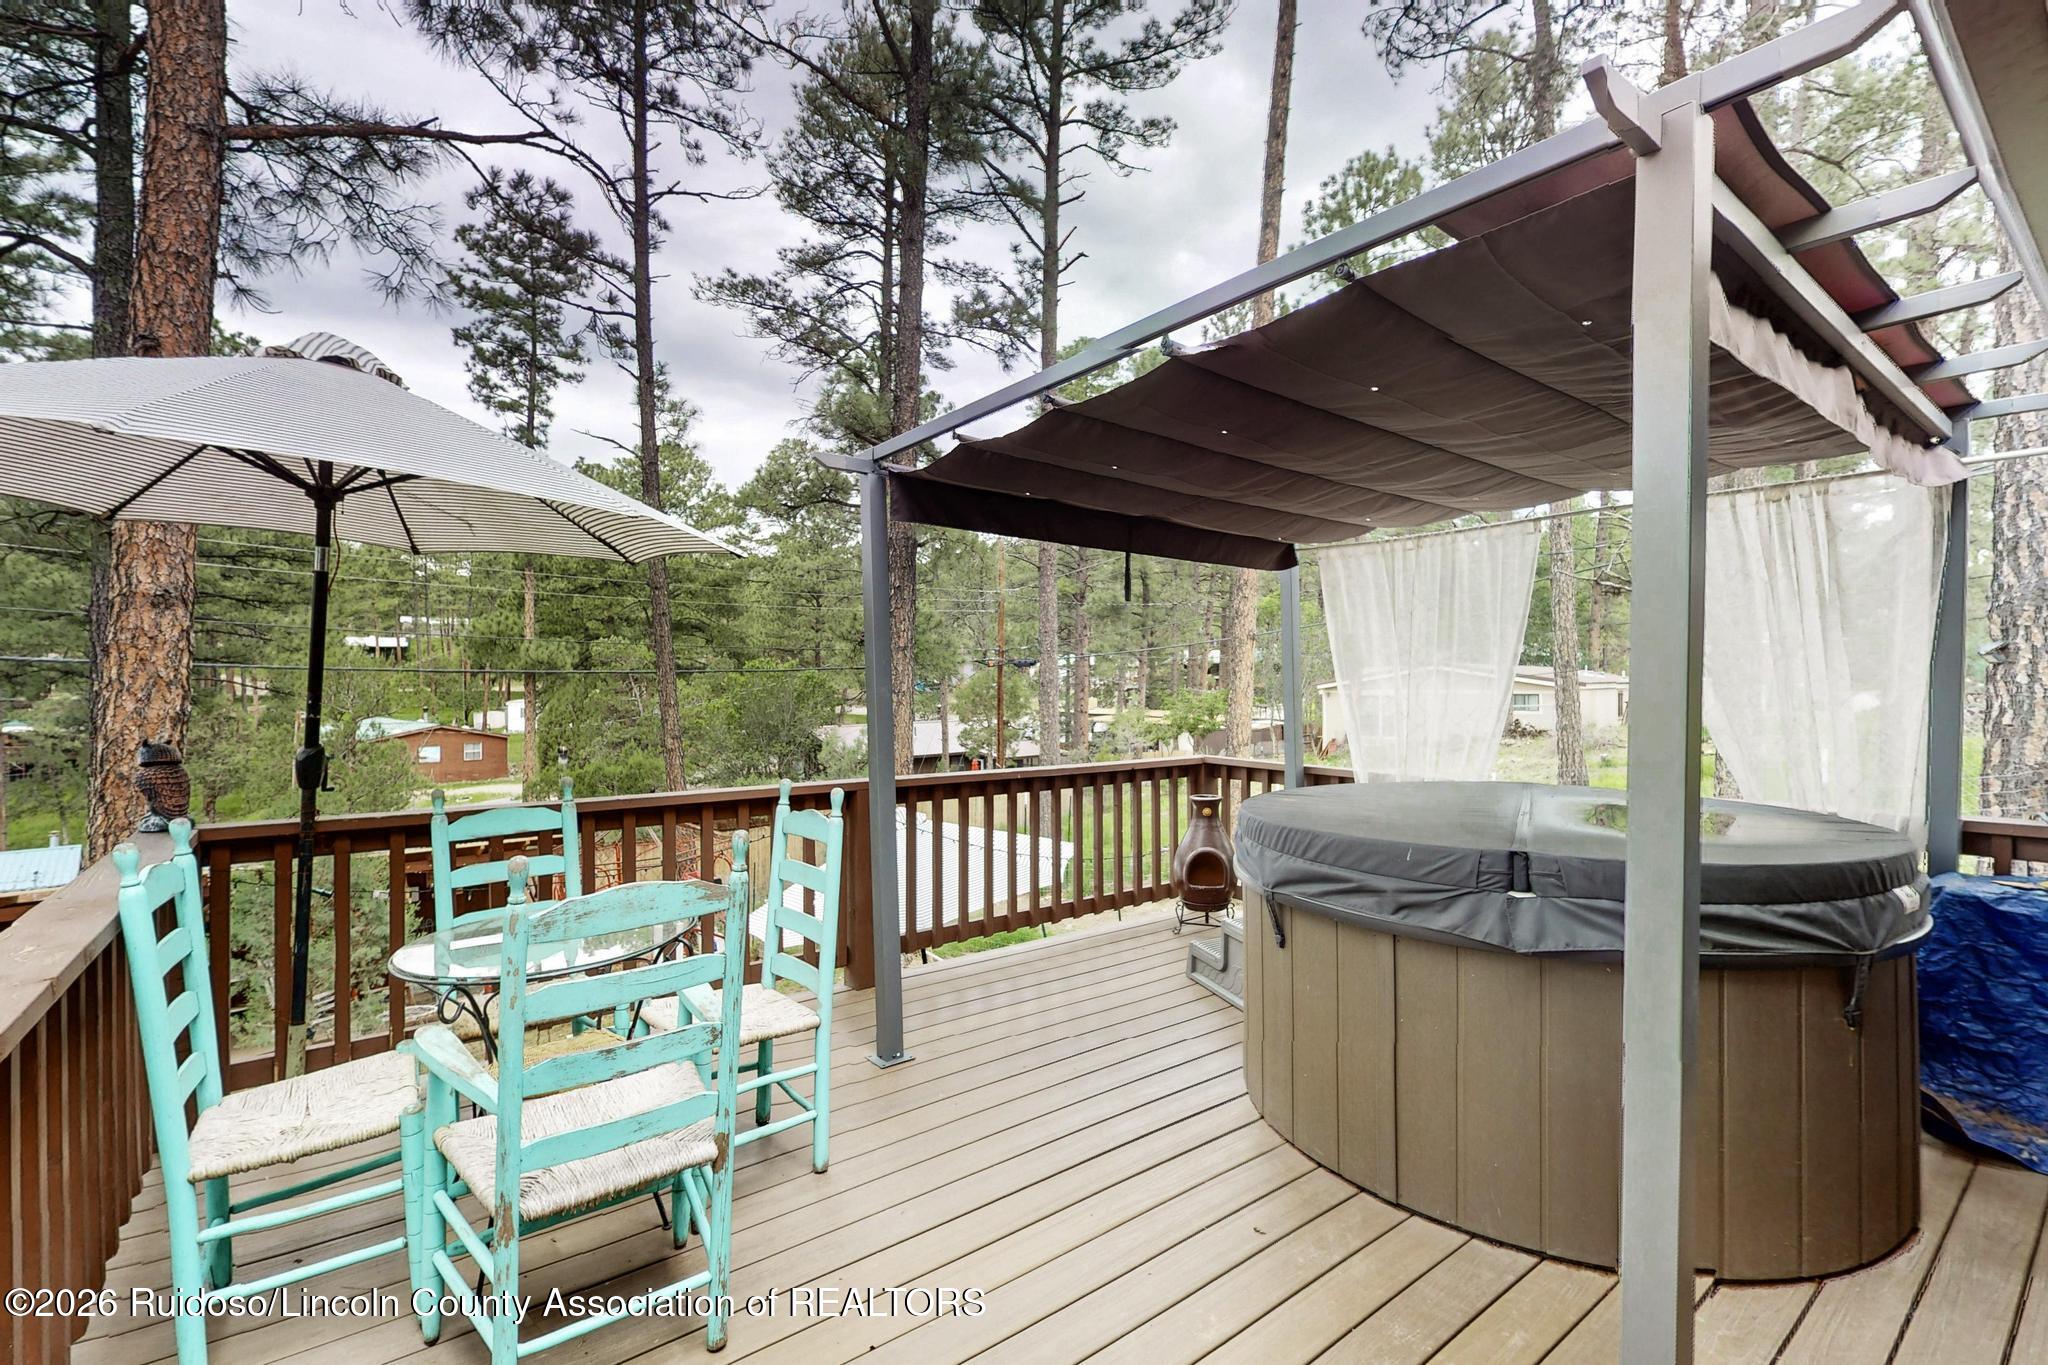
Wooded deck with a covered hot tub and turquoise dining chairs beneath a striped umbrella.
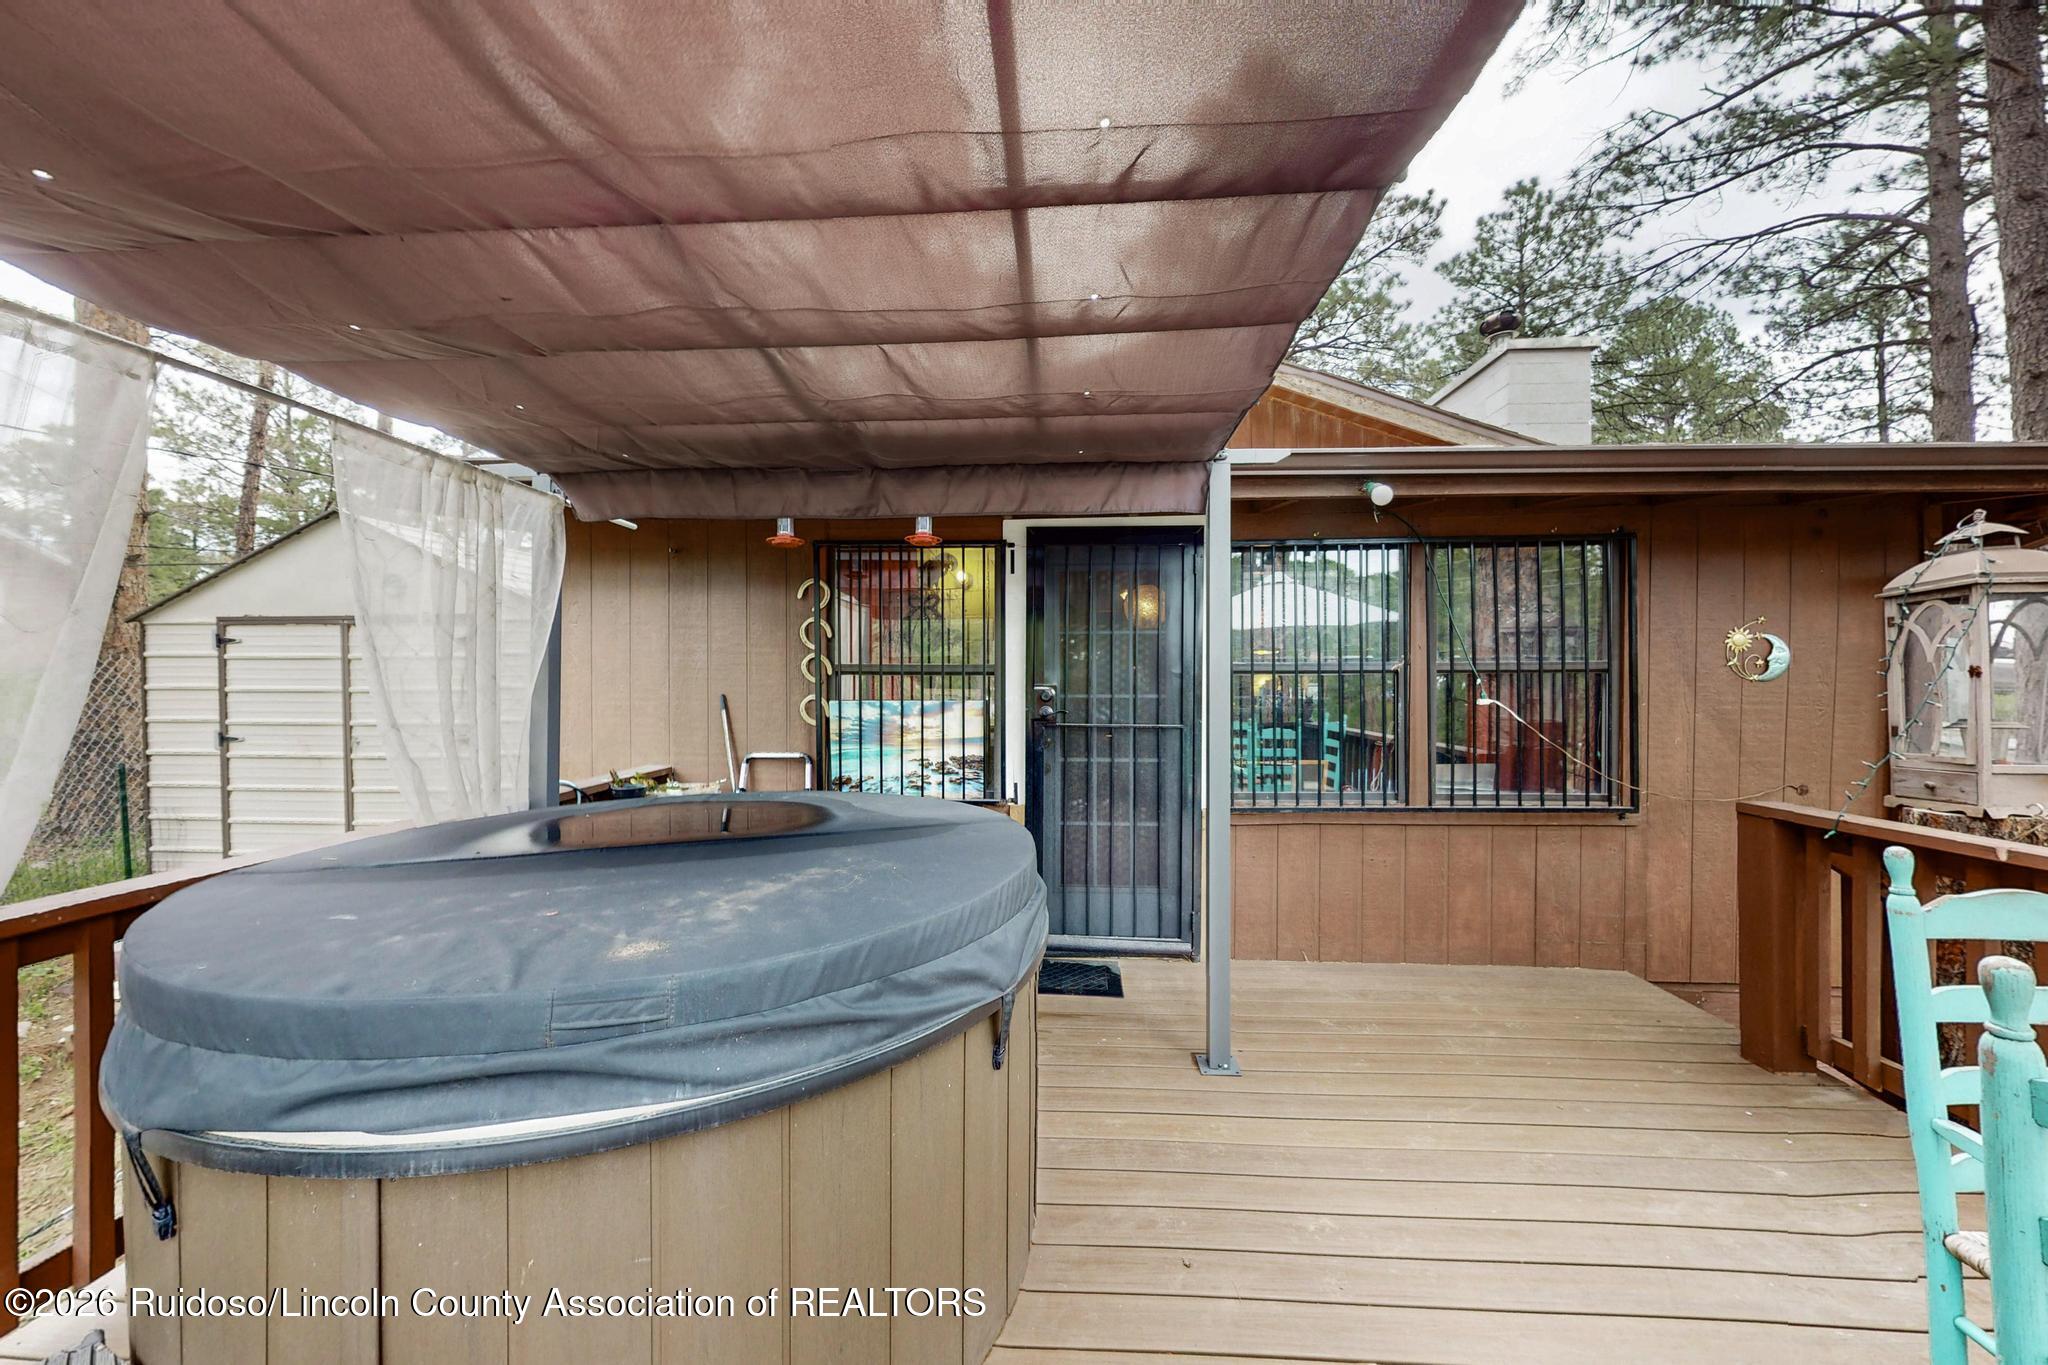
Covered deck with a large hot tub, barred windows, and turquoise chairs among tall pine trees.
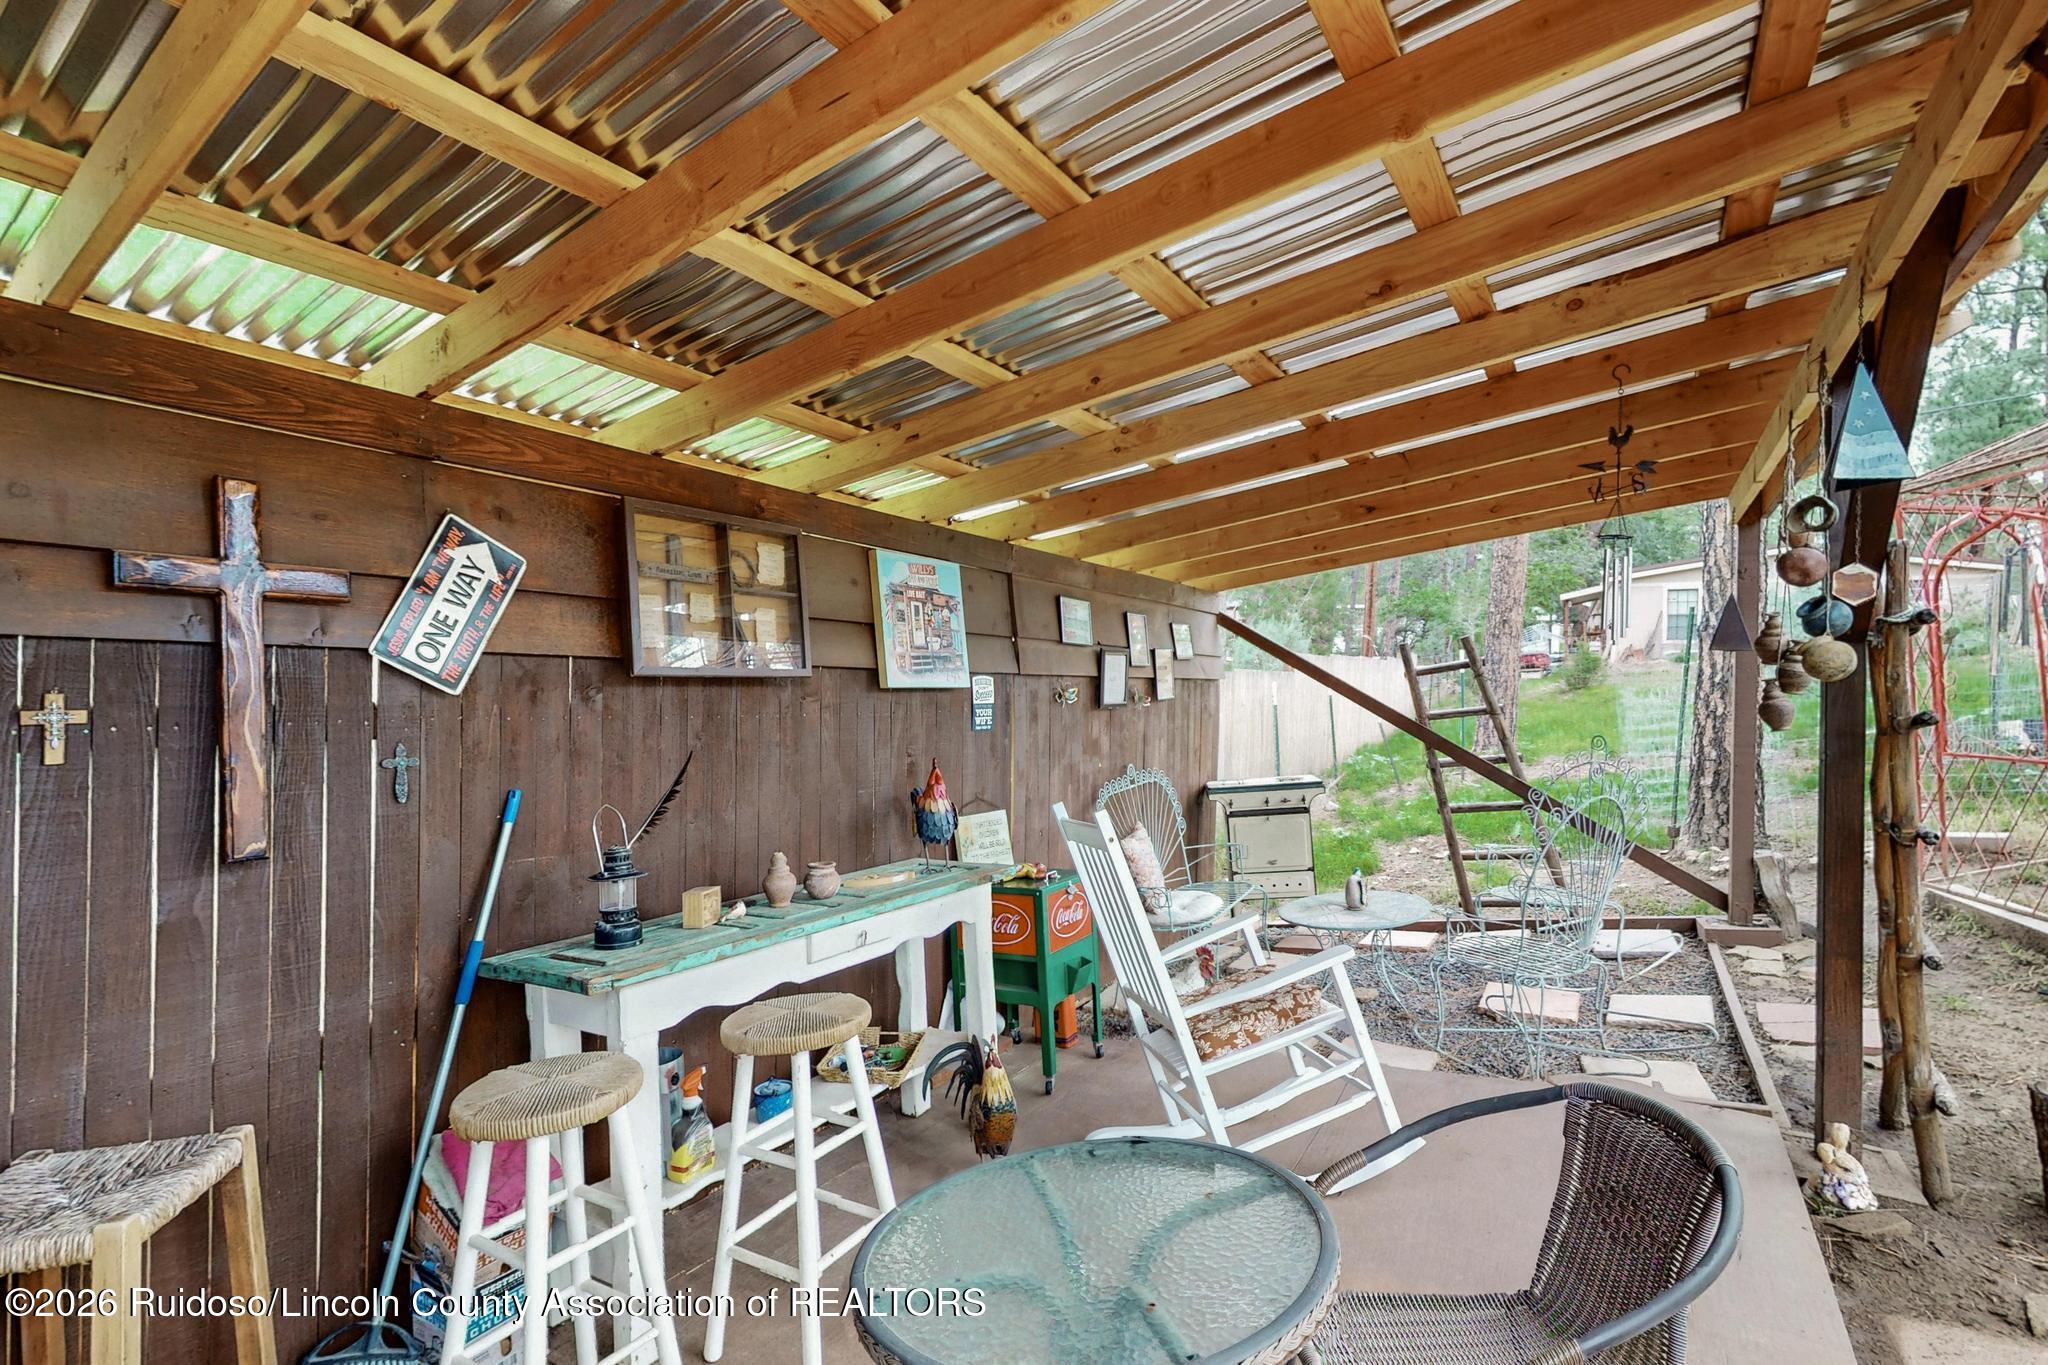
Covered patio with a timber roof, metal chairs, and a glass table beside a wooded yard.
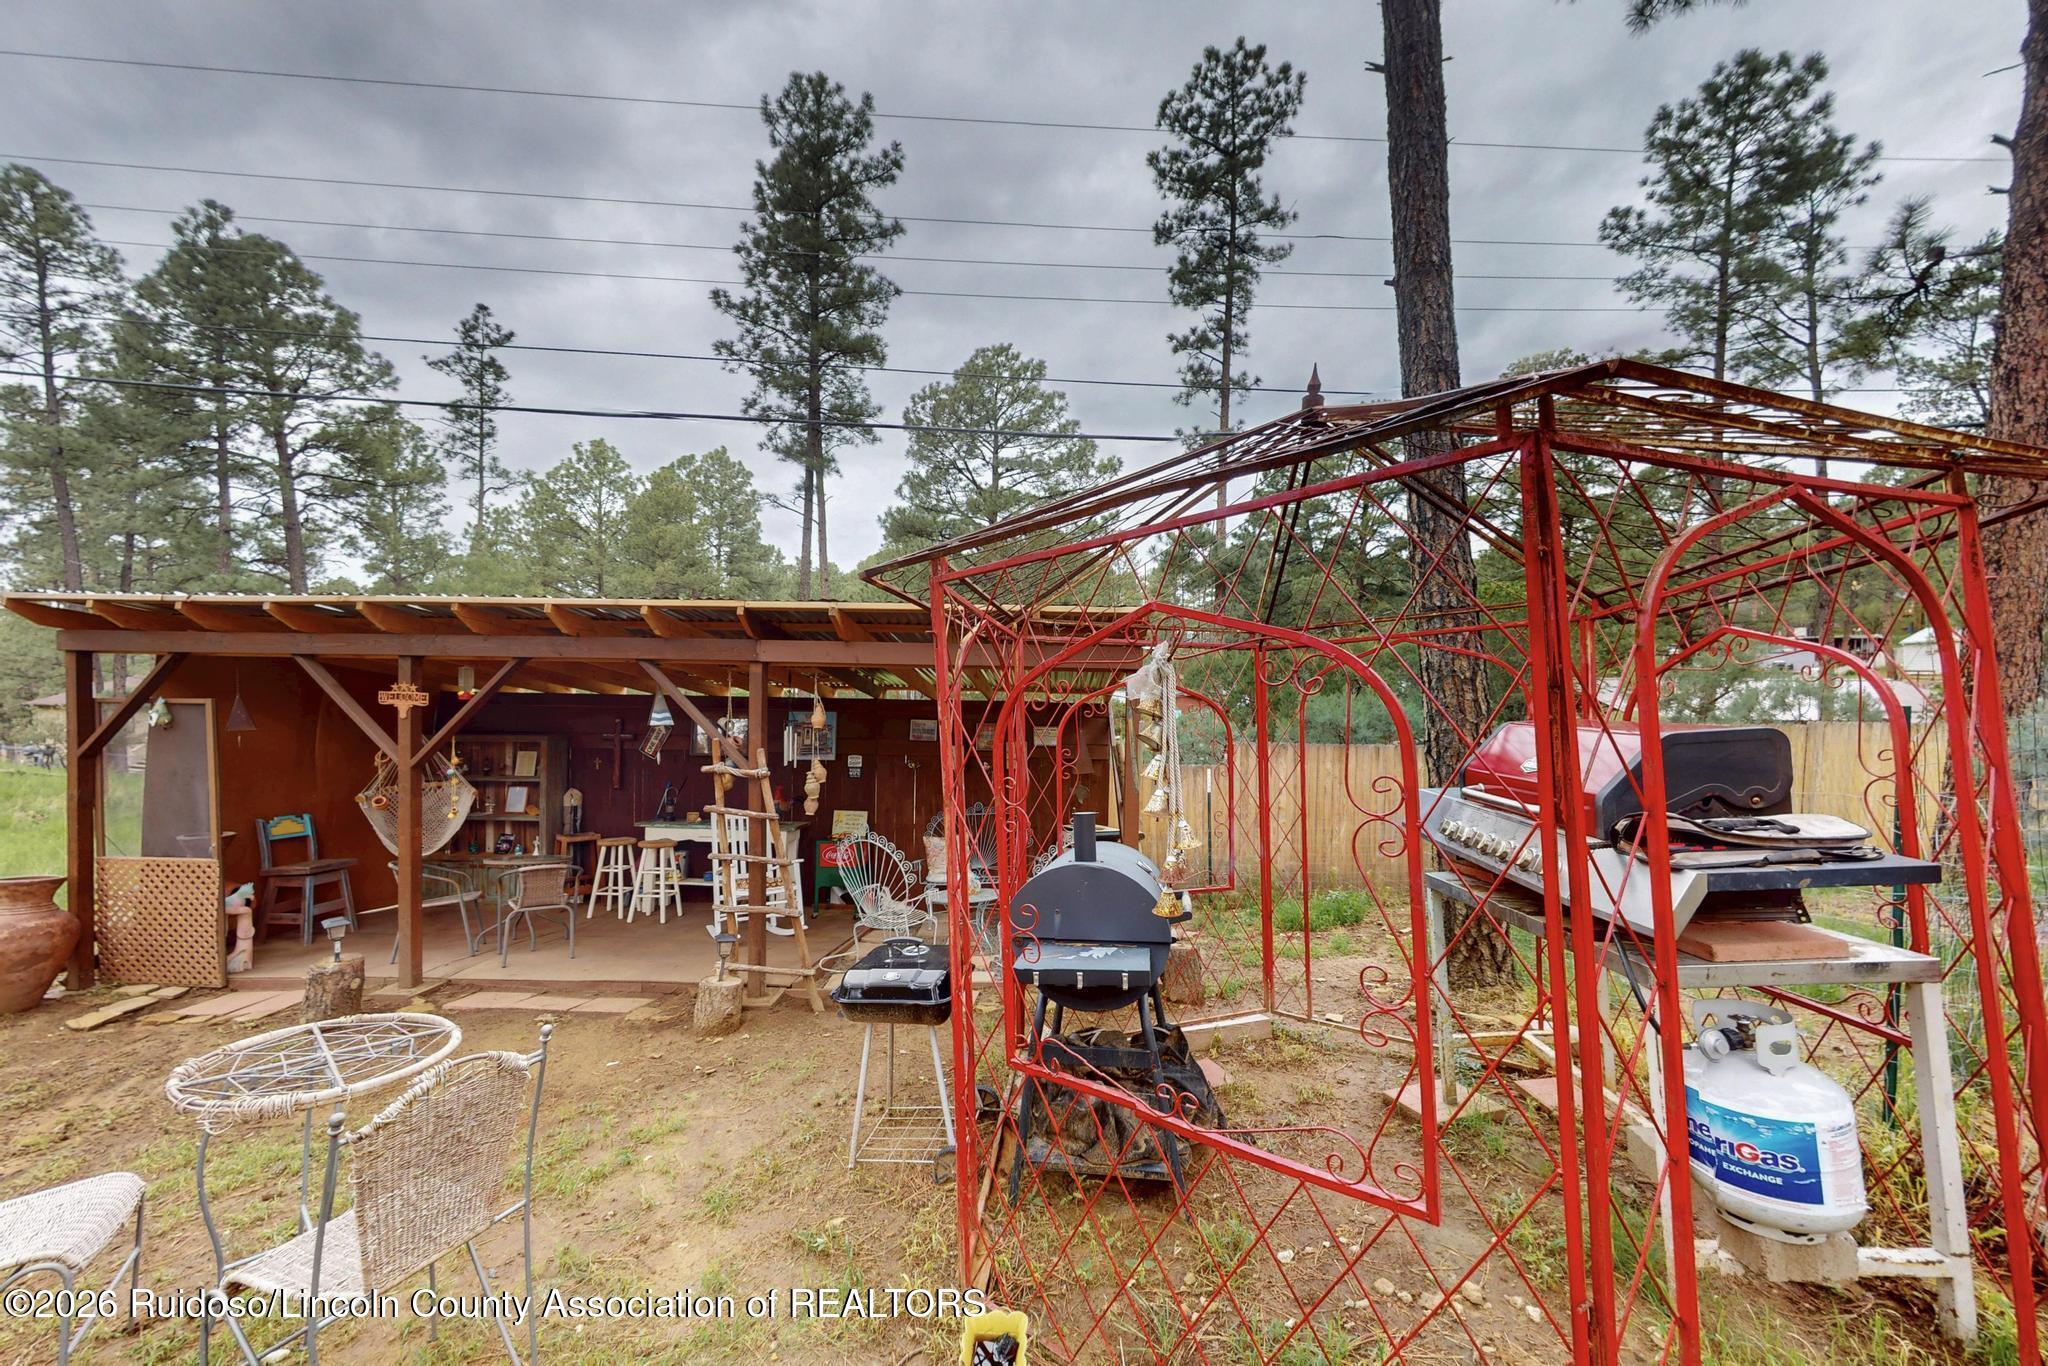
Outdoor patio with a covered seating area and red metal gazebo sheltering a grill, surrounded by pine trees.
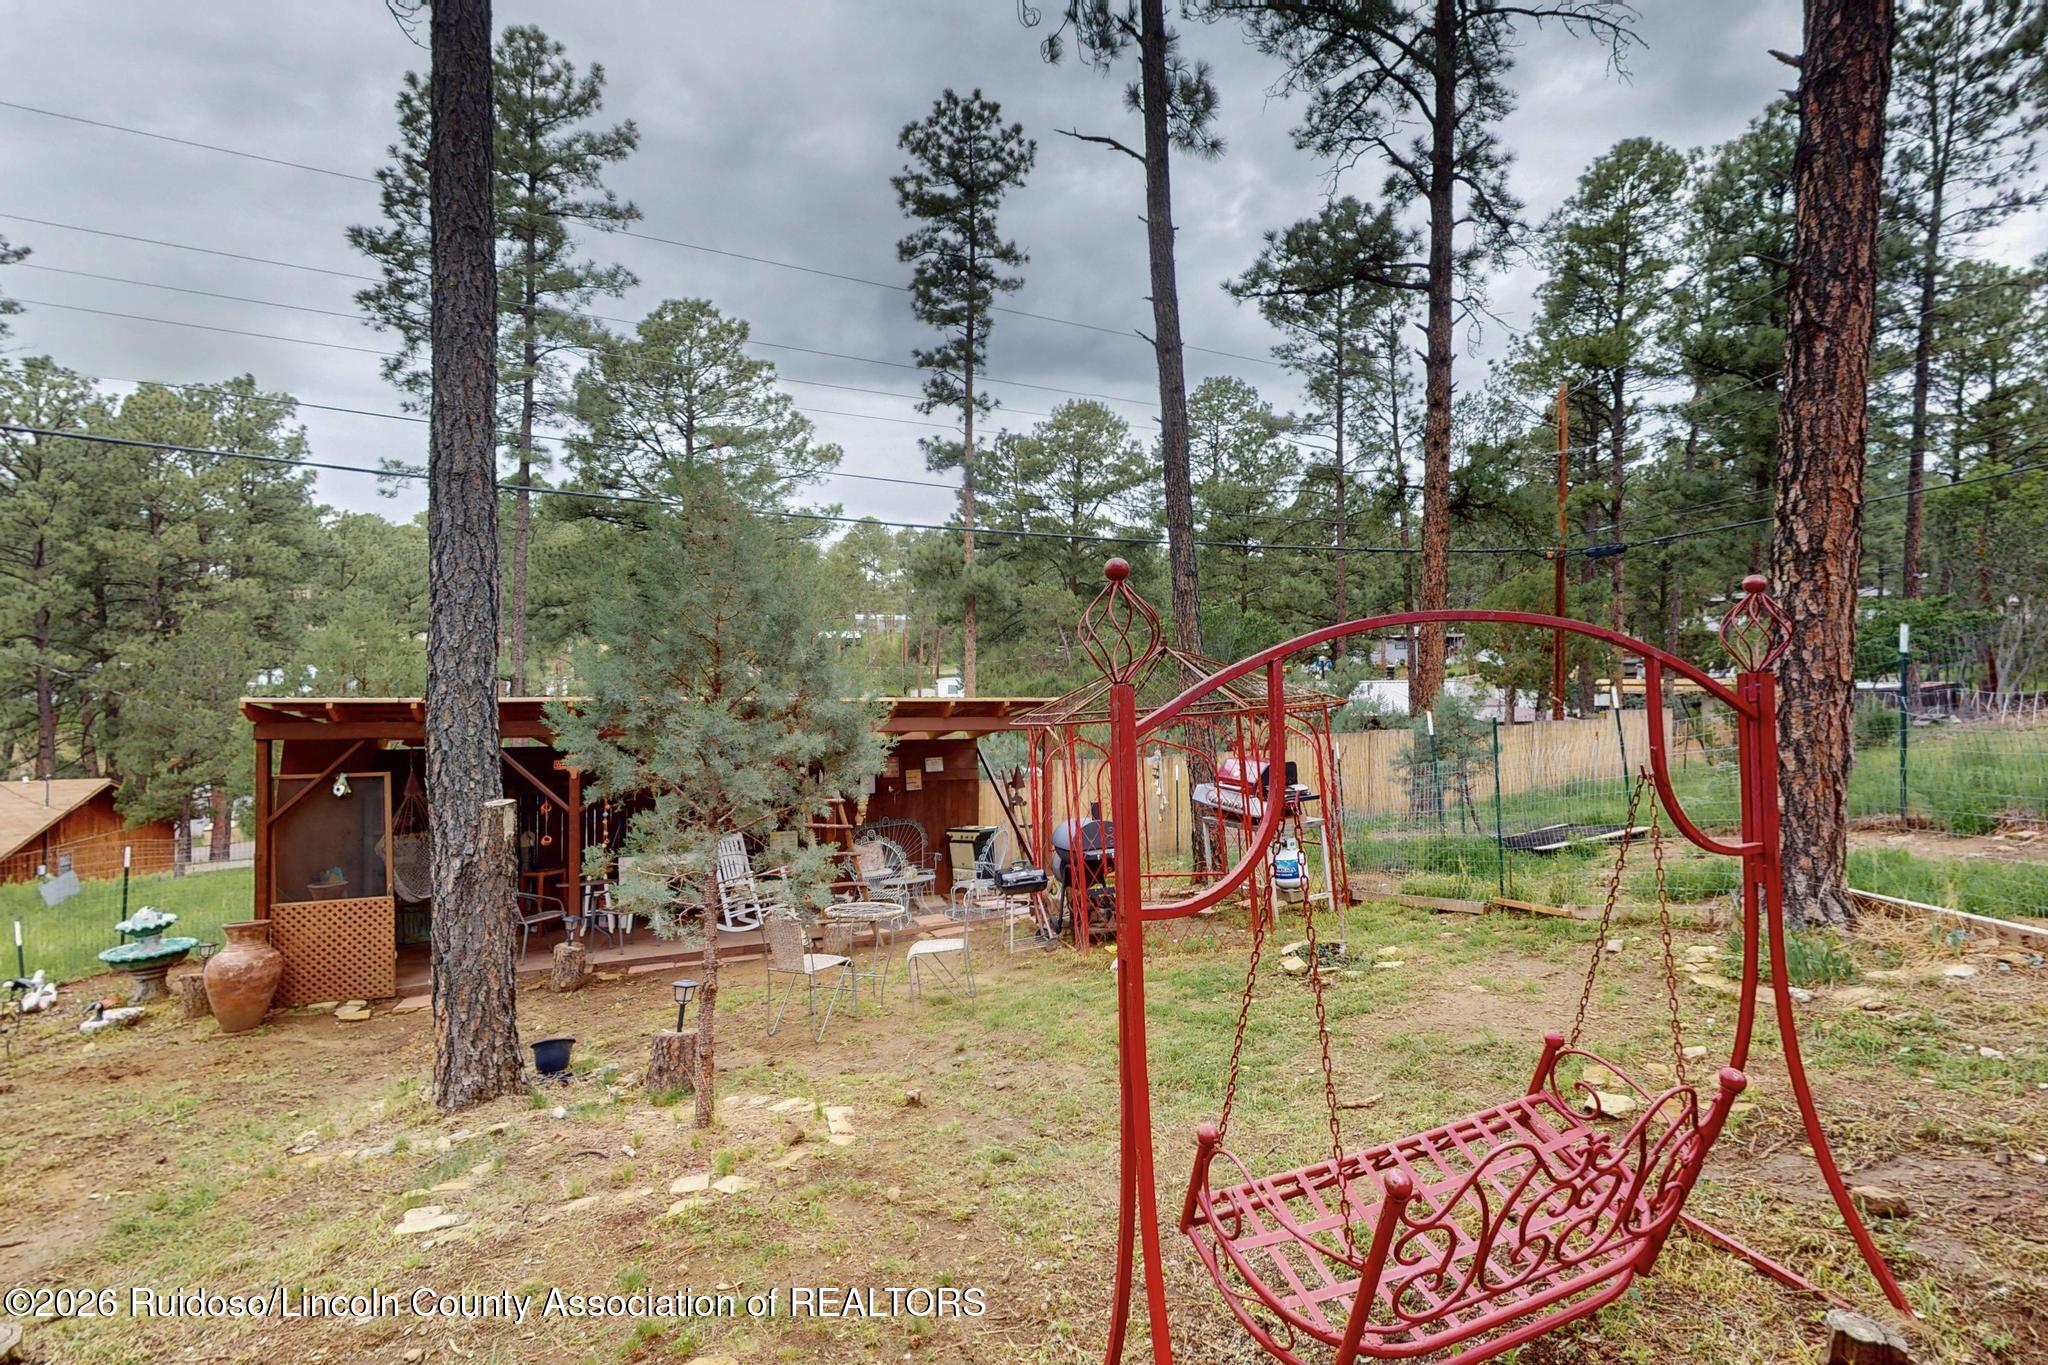
Backyard with a red metal garden swing, covered patio seating, and tall pine trees.
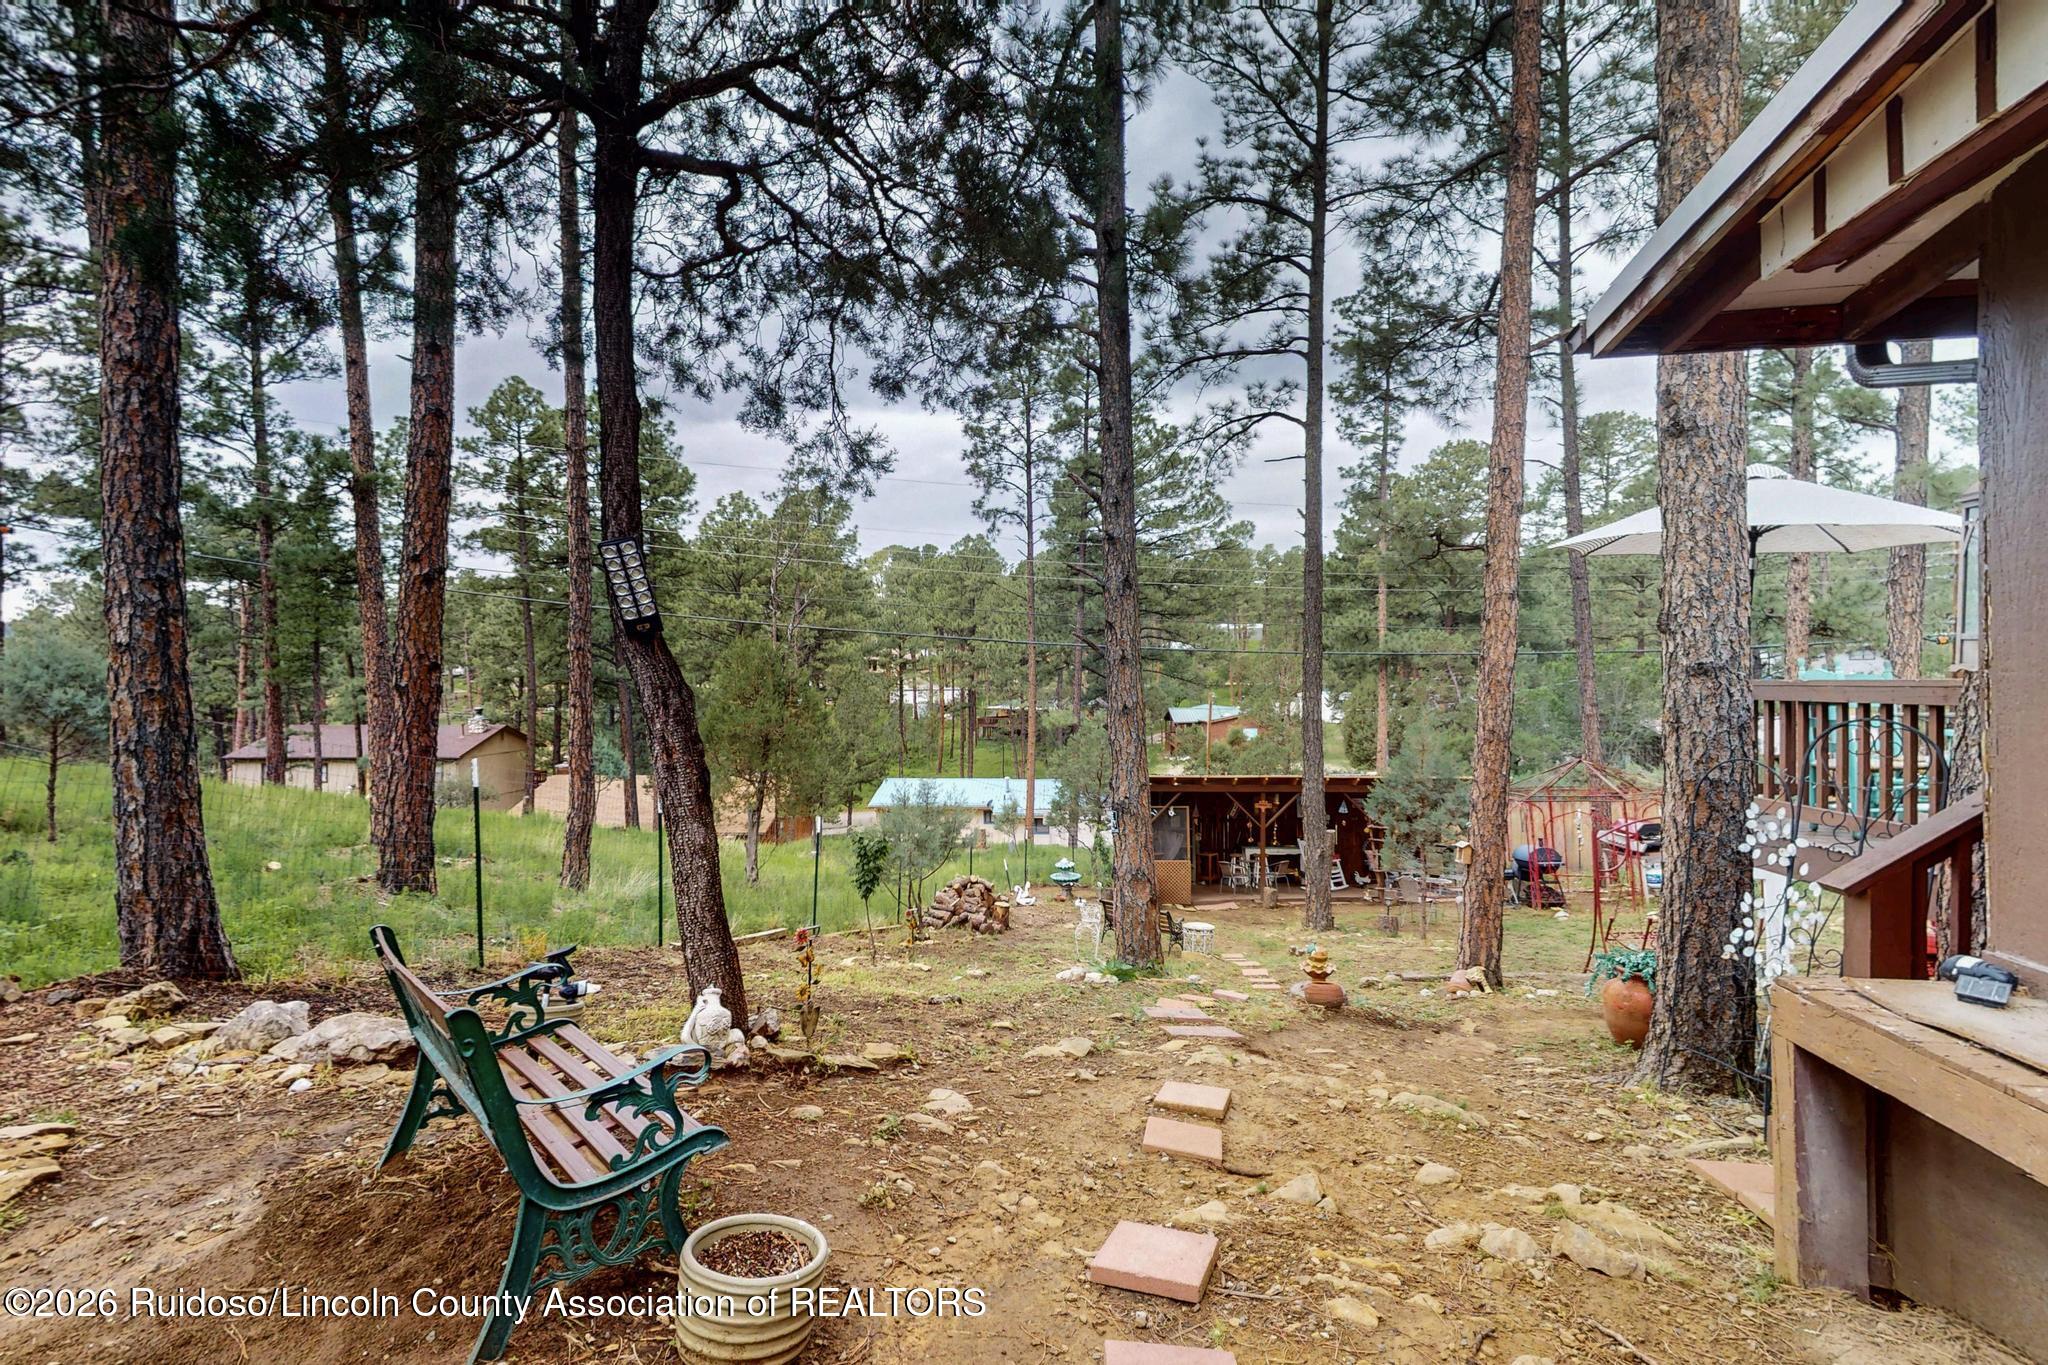
Wooded backyard with tall pines, a garden path, green bench, and covered sitting area beside the house.
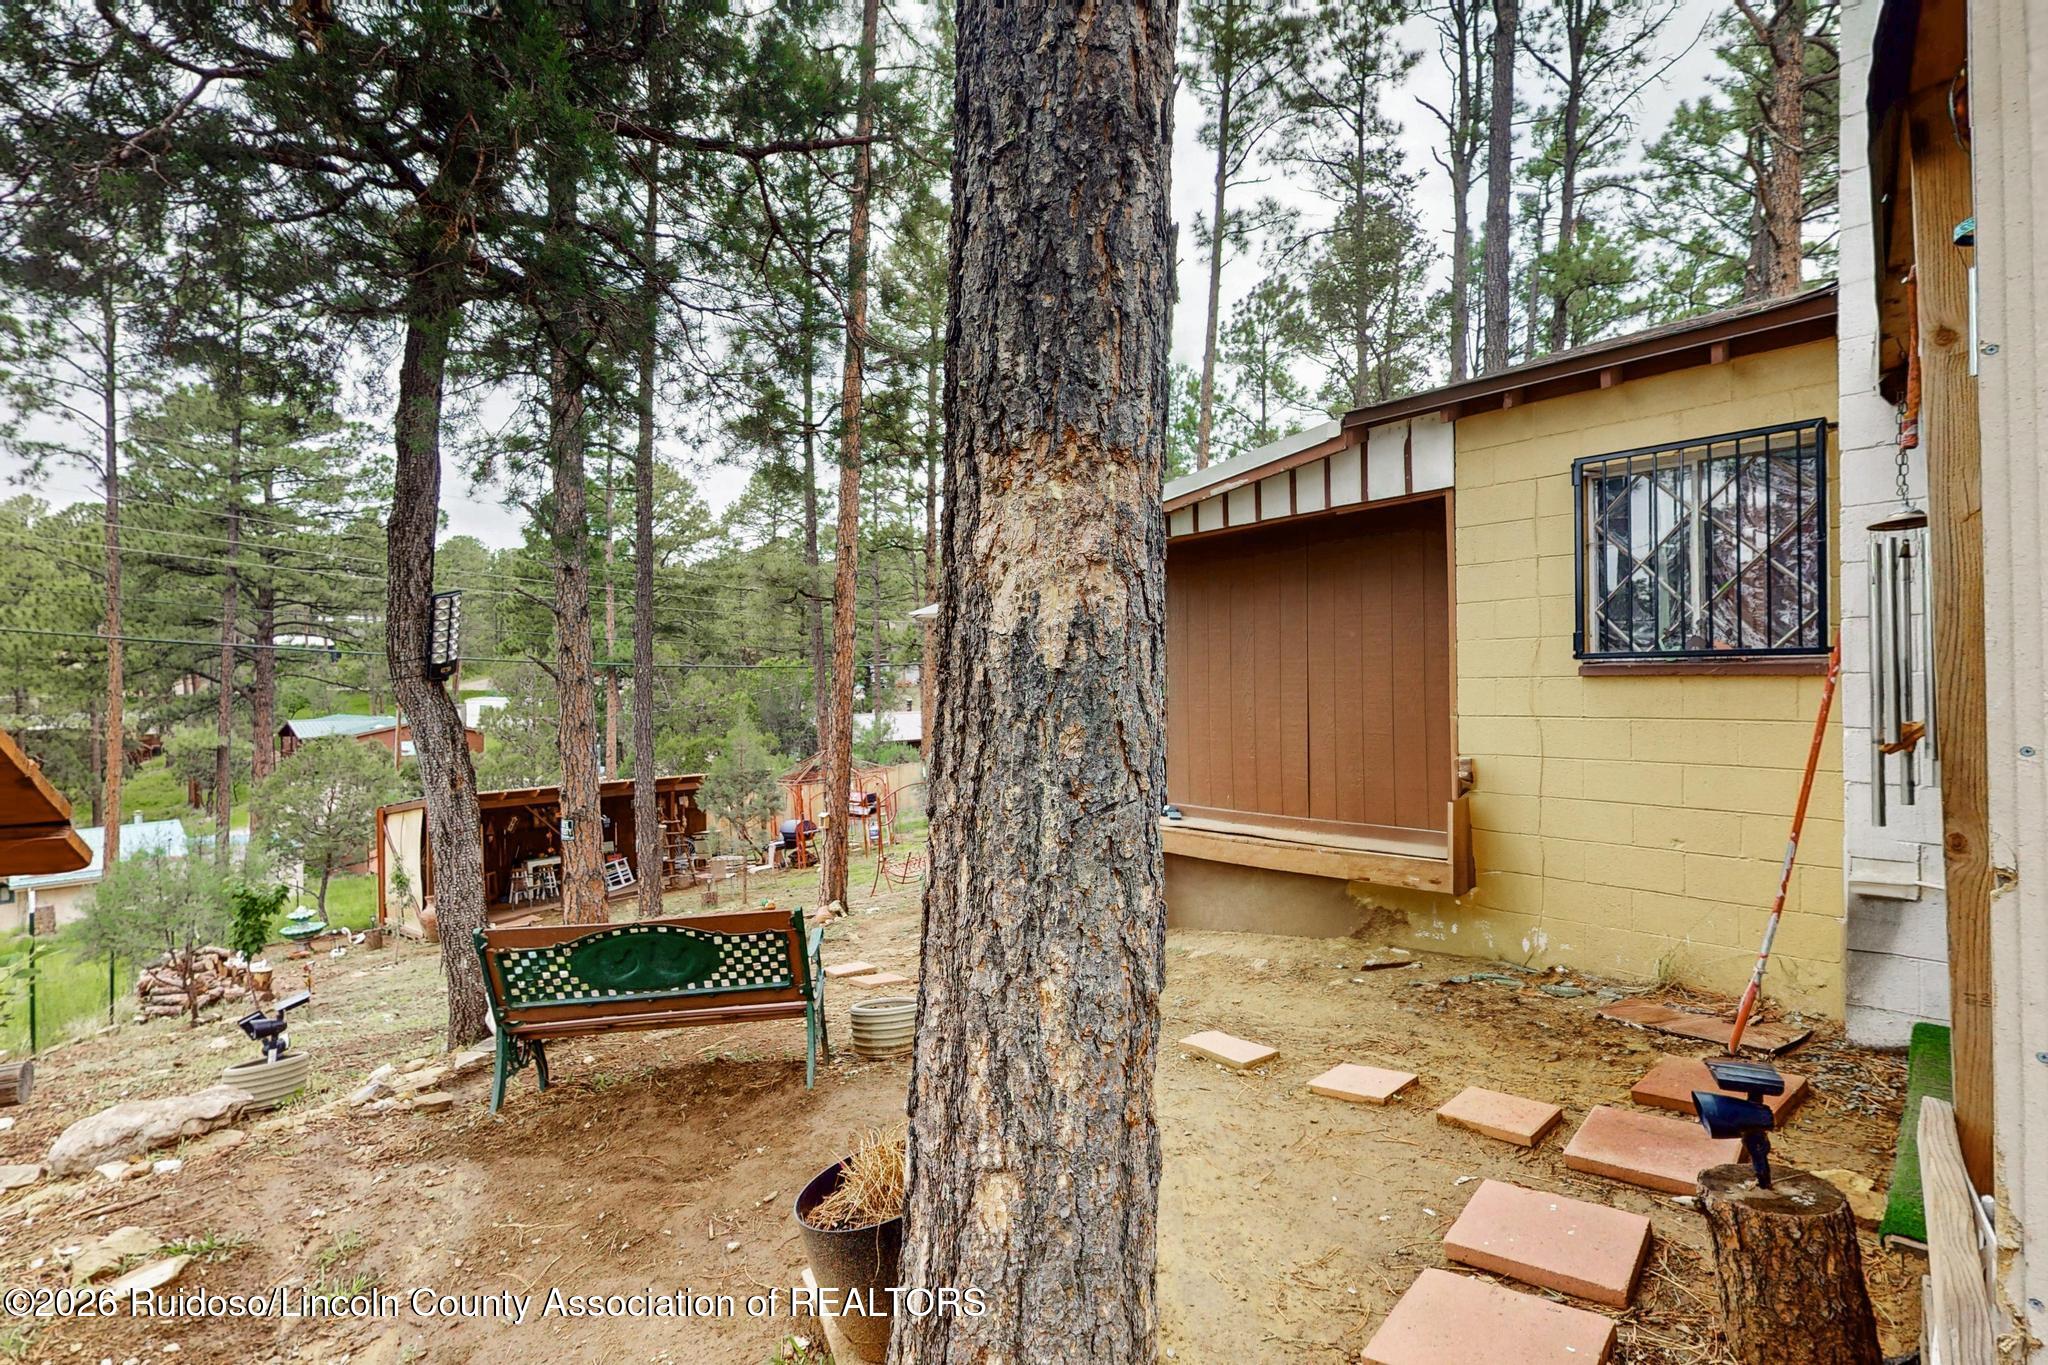
Wooded backyard beside a yellow-sided home, with a large pine tree, green bench, and stepping-stone path.
Yellow outbuildings with brown doors and roofs, a black metal gate, and tall pine trees.
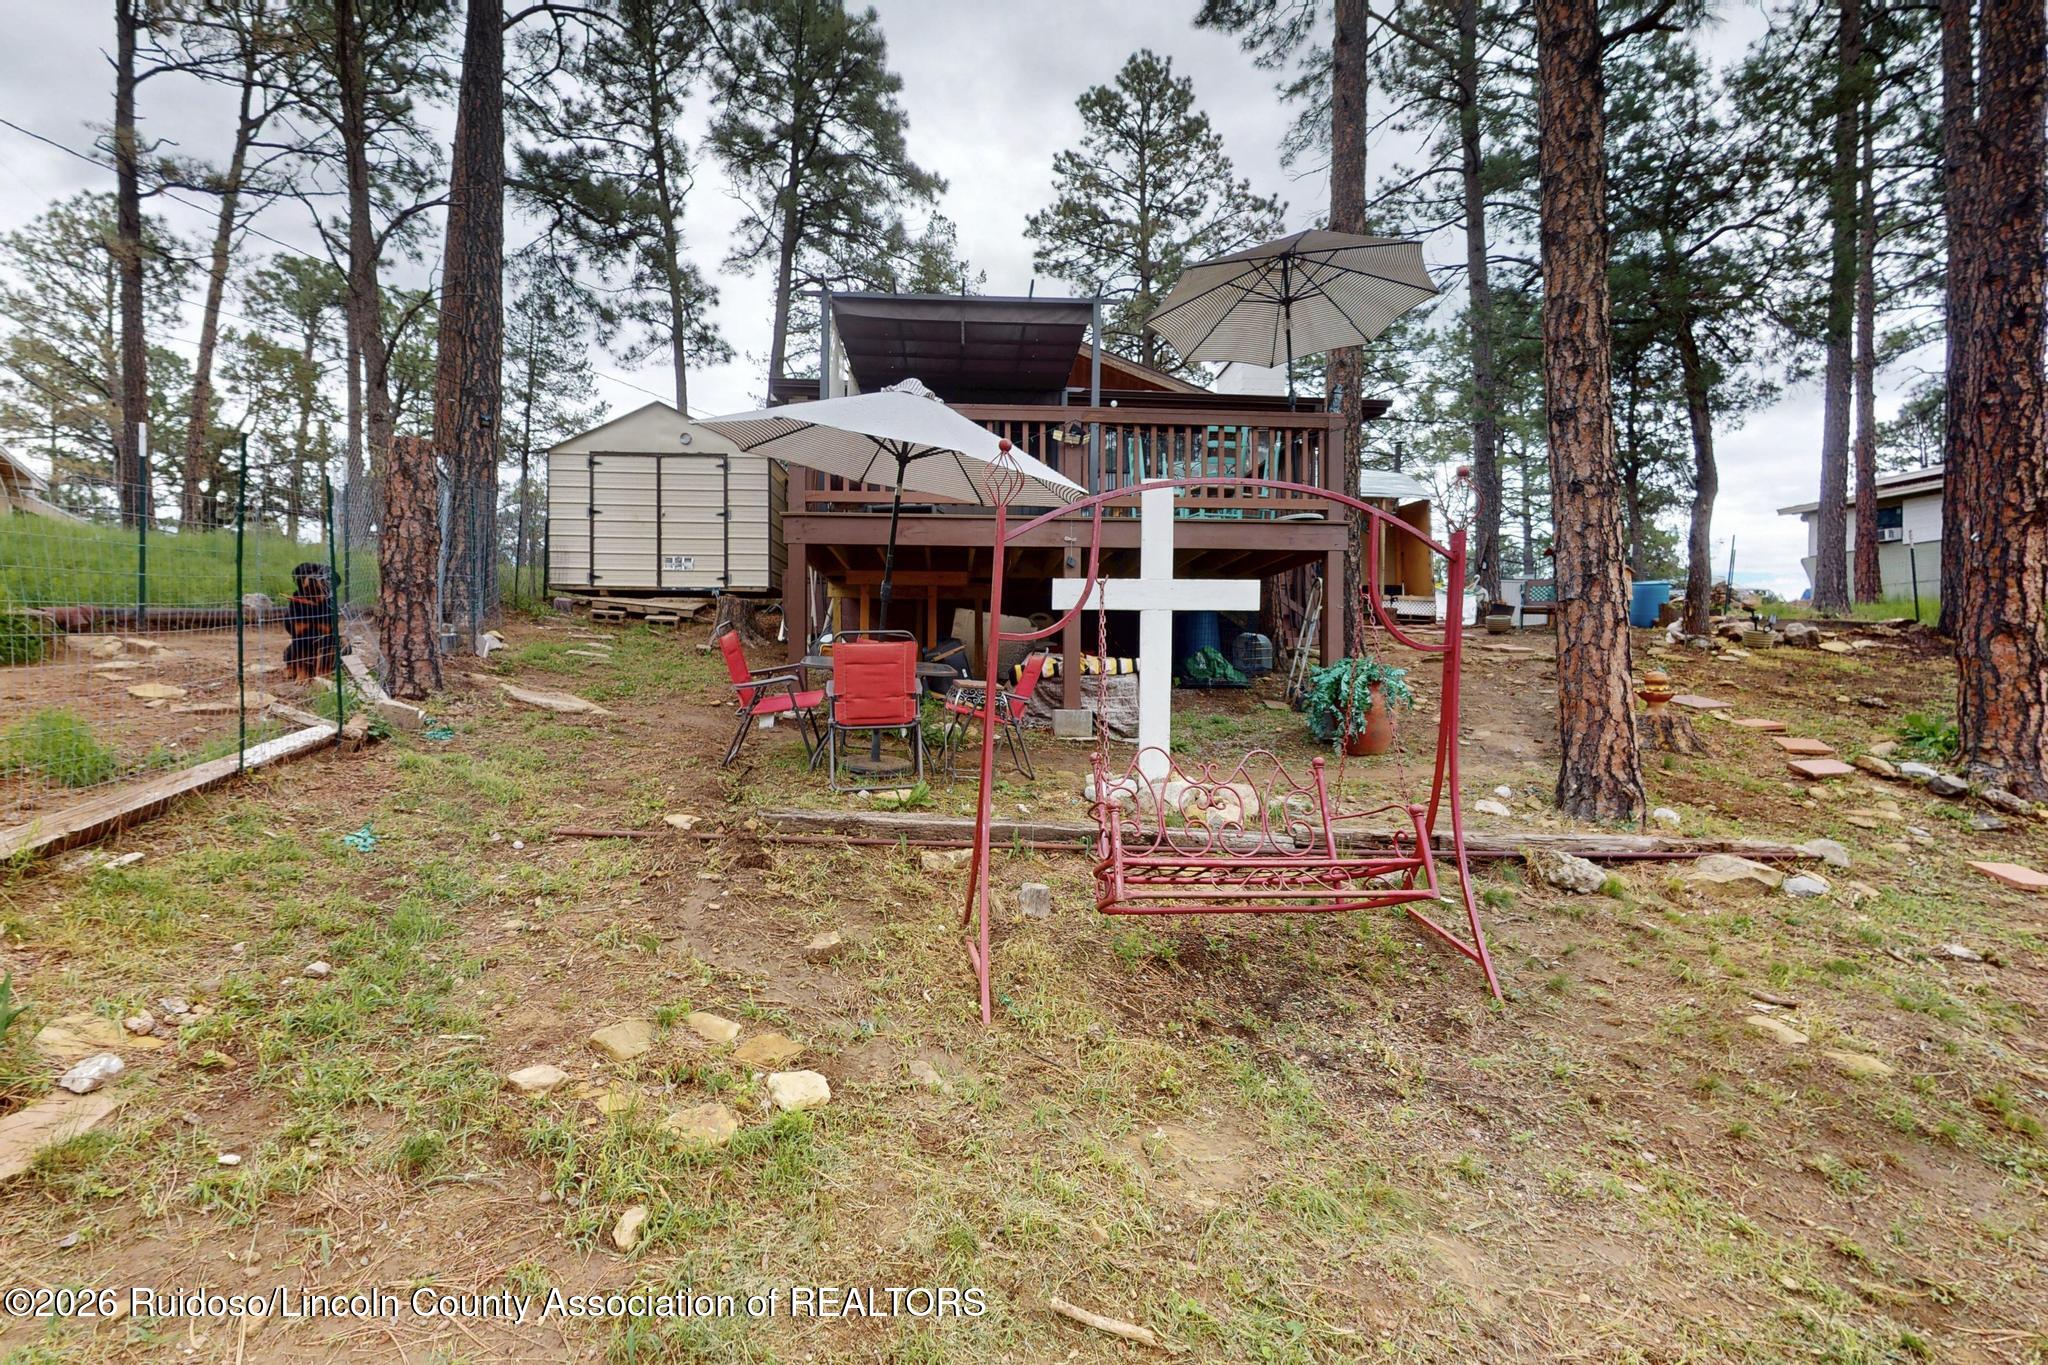
Backyard with a raised wooden deck, patio umbrellas, and a red metal swing among tall pines.
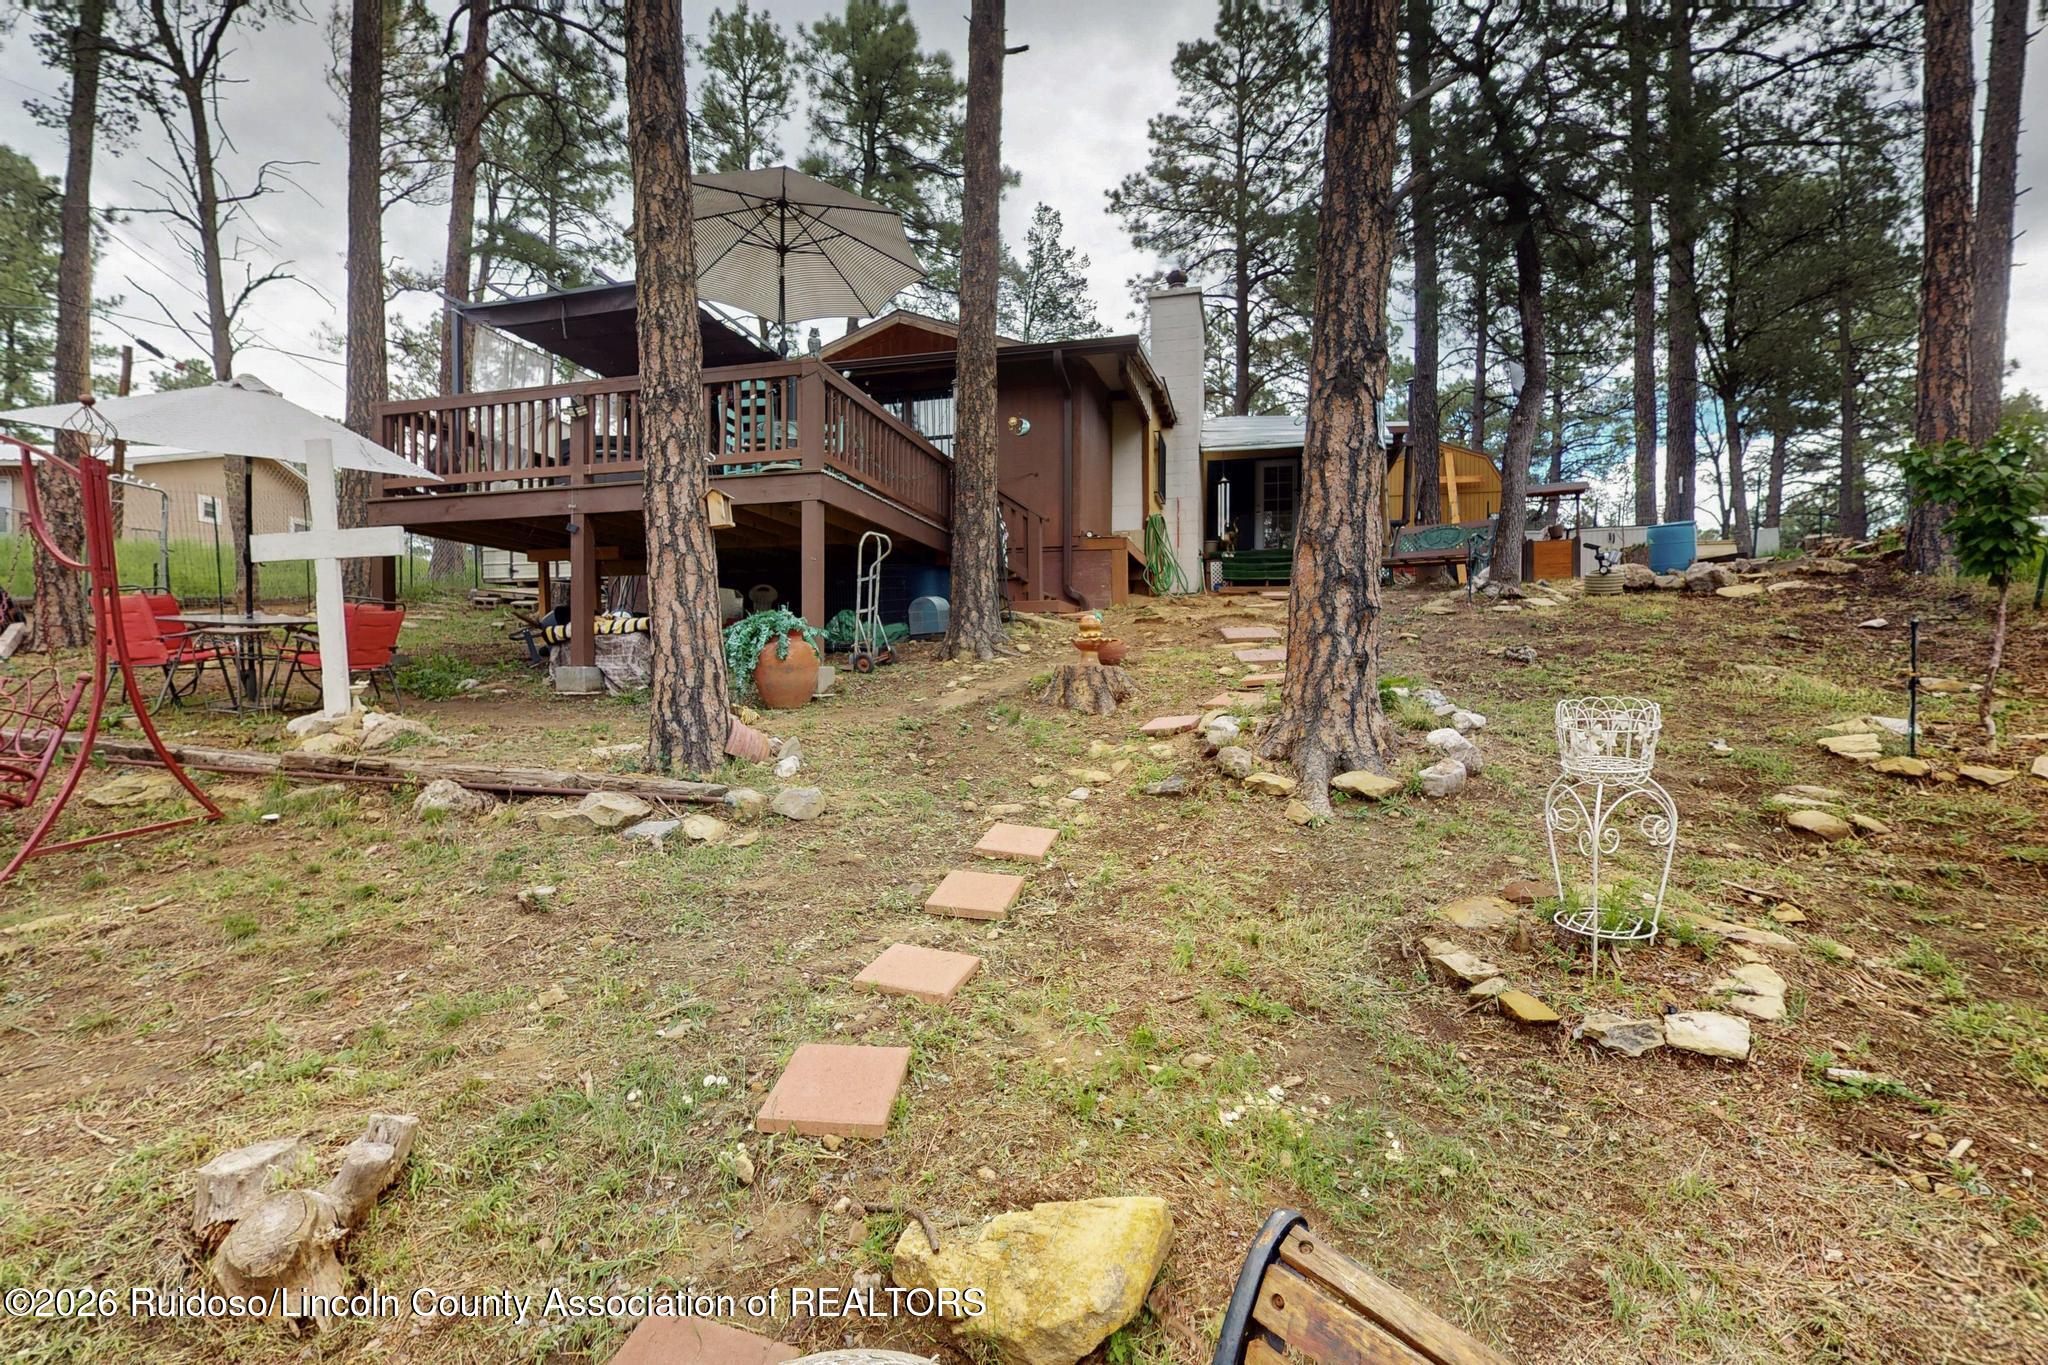
Rear of a brown home with a raised deck among tall pines and a stepping-stone yard path.
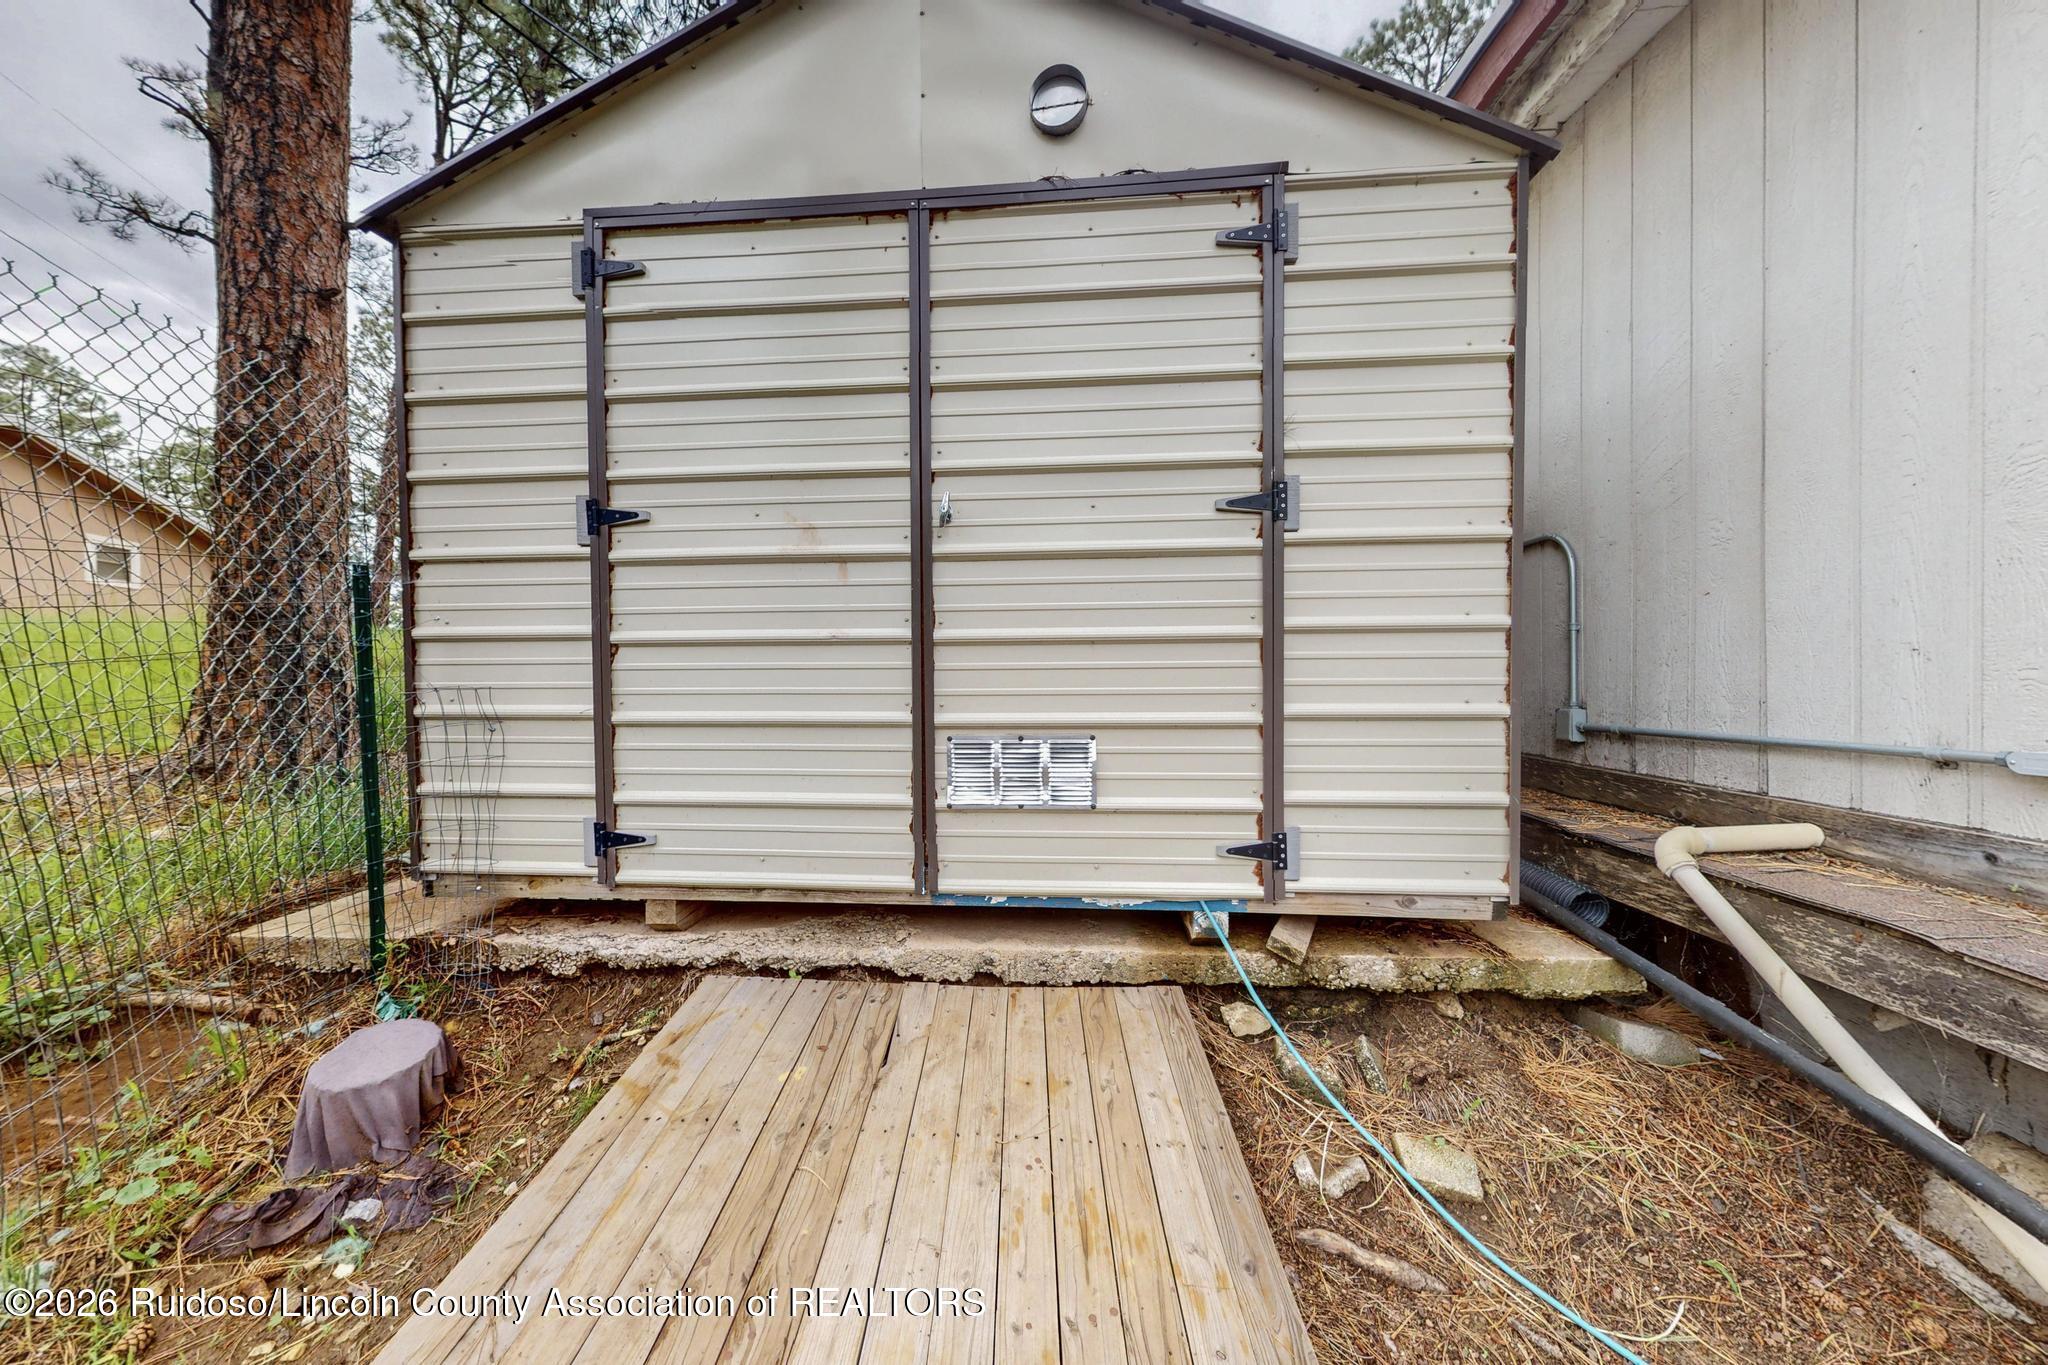
Cream-sided storage structure with double doors and a wooden walkway beside a house.
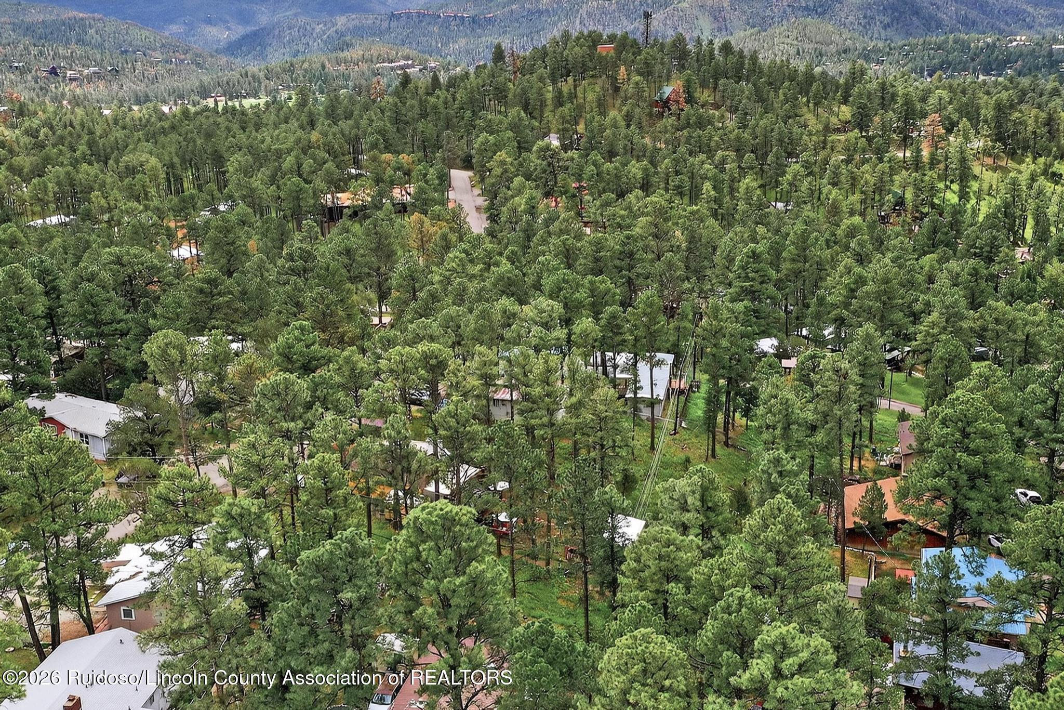
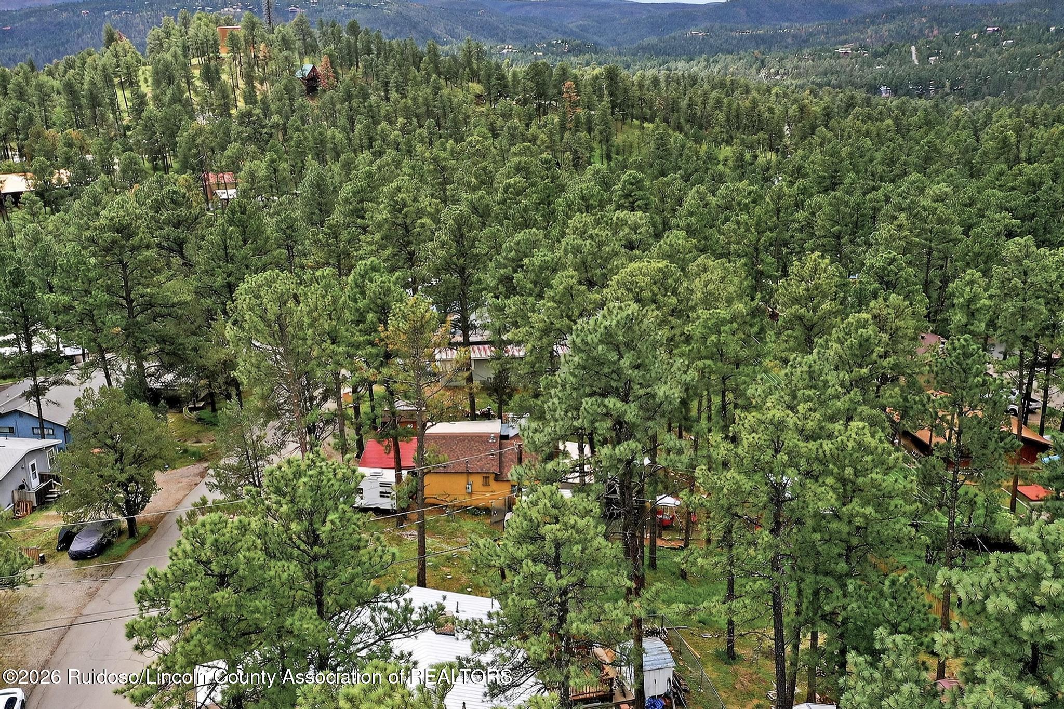
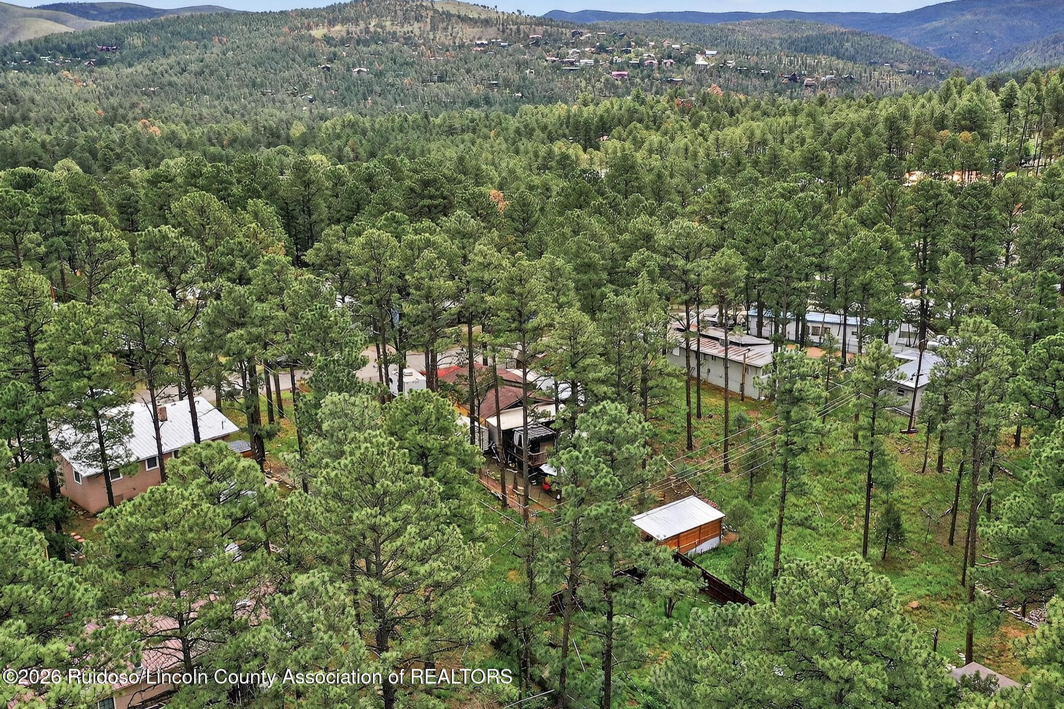
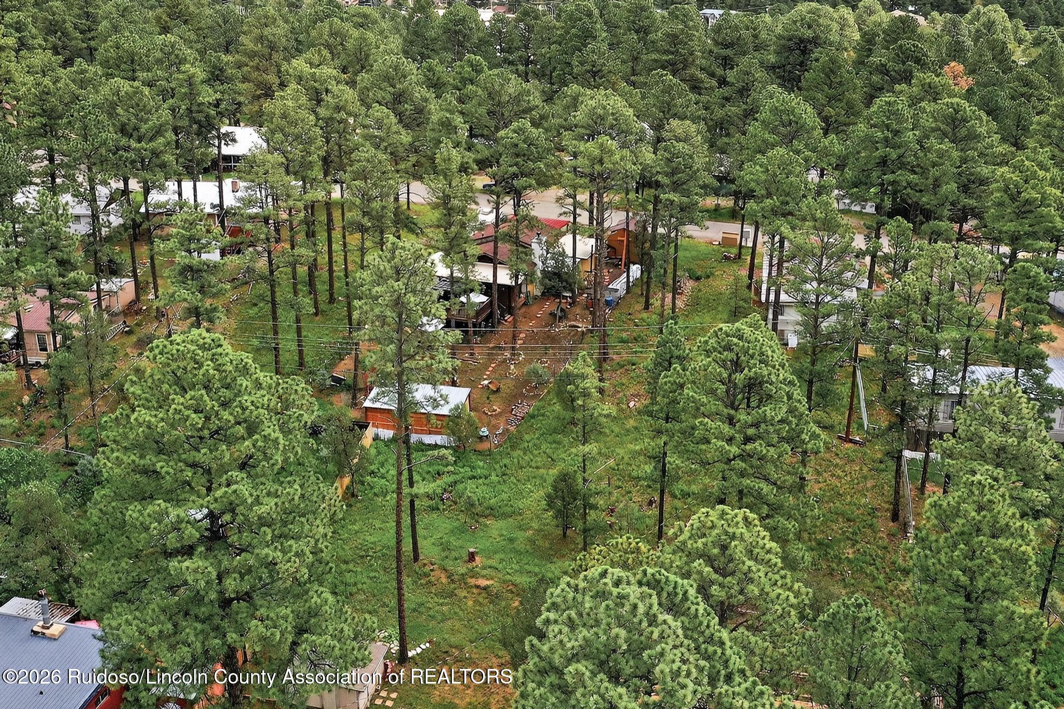
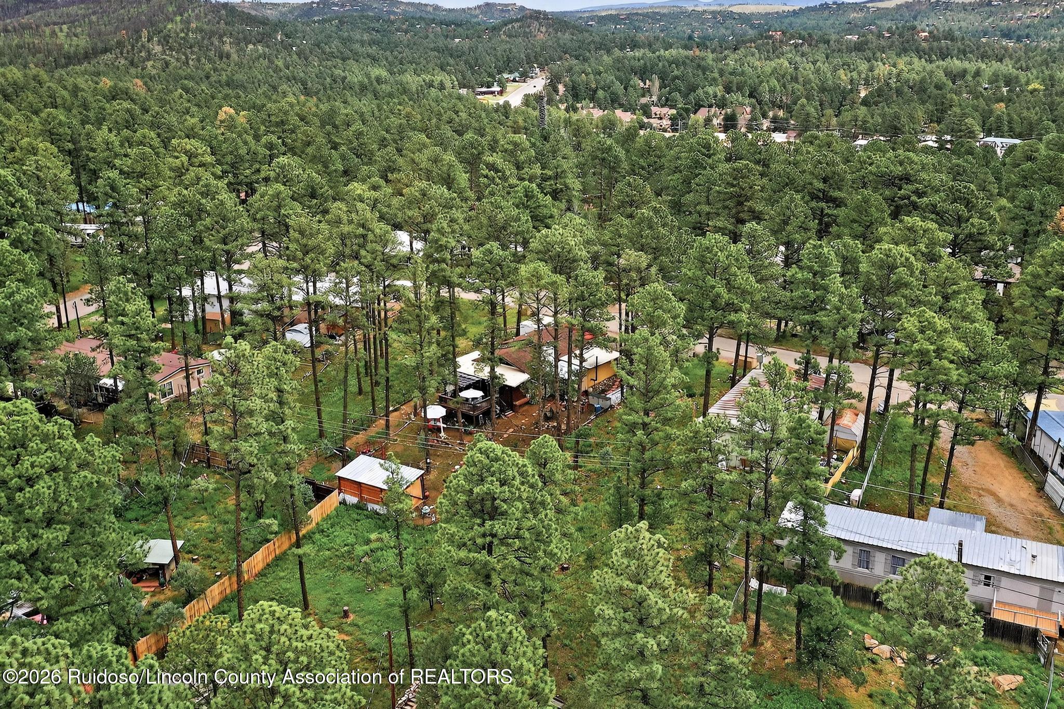
Aerial view of homes scattered among pine trees, with mountains in the distance.
Aerial view of homes among pine trees, with mountain ridges beyond the neighborhood.
Aerial view of homes among pine trees, with forested mountains in the distance.
Aerial view of homes nestled among dense pine trees.
Aerial view of homes scattered among pine trees, with forested hills in the distance.
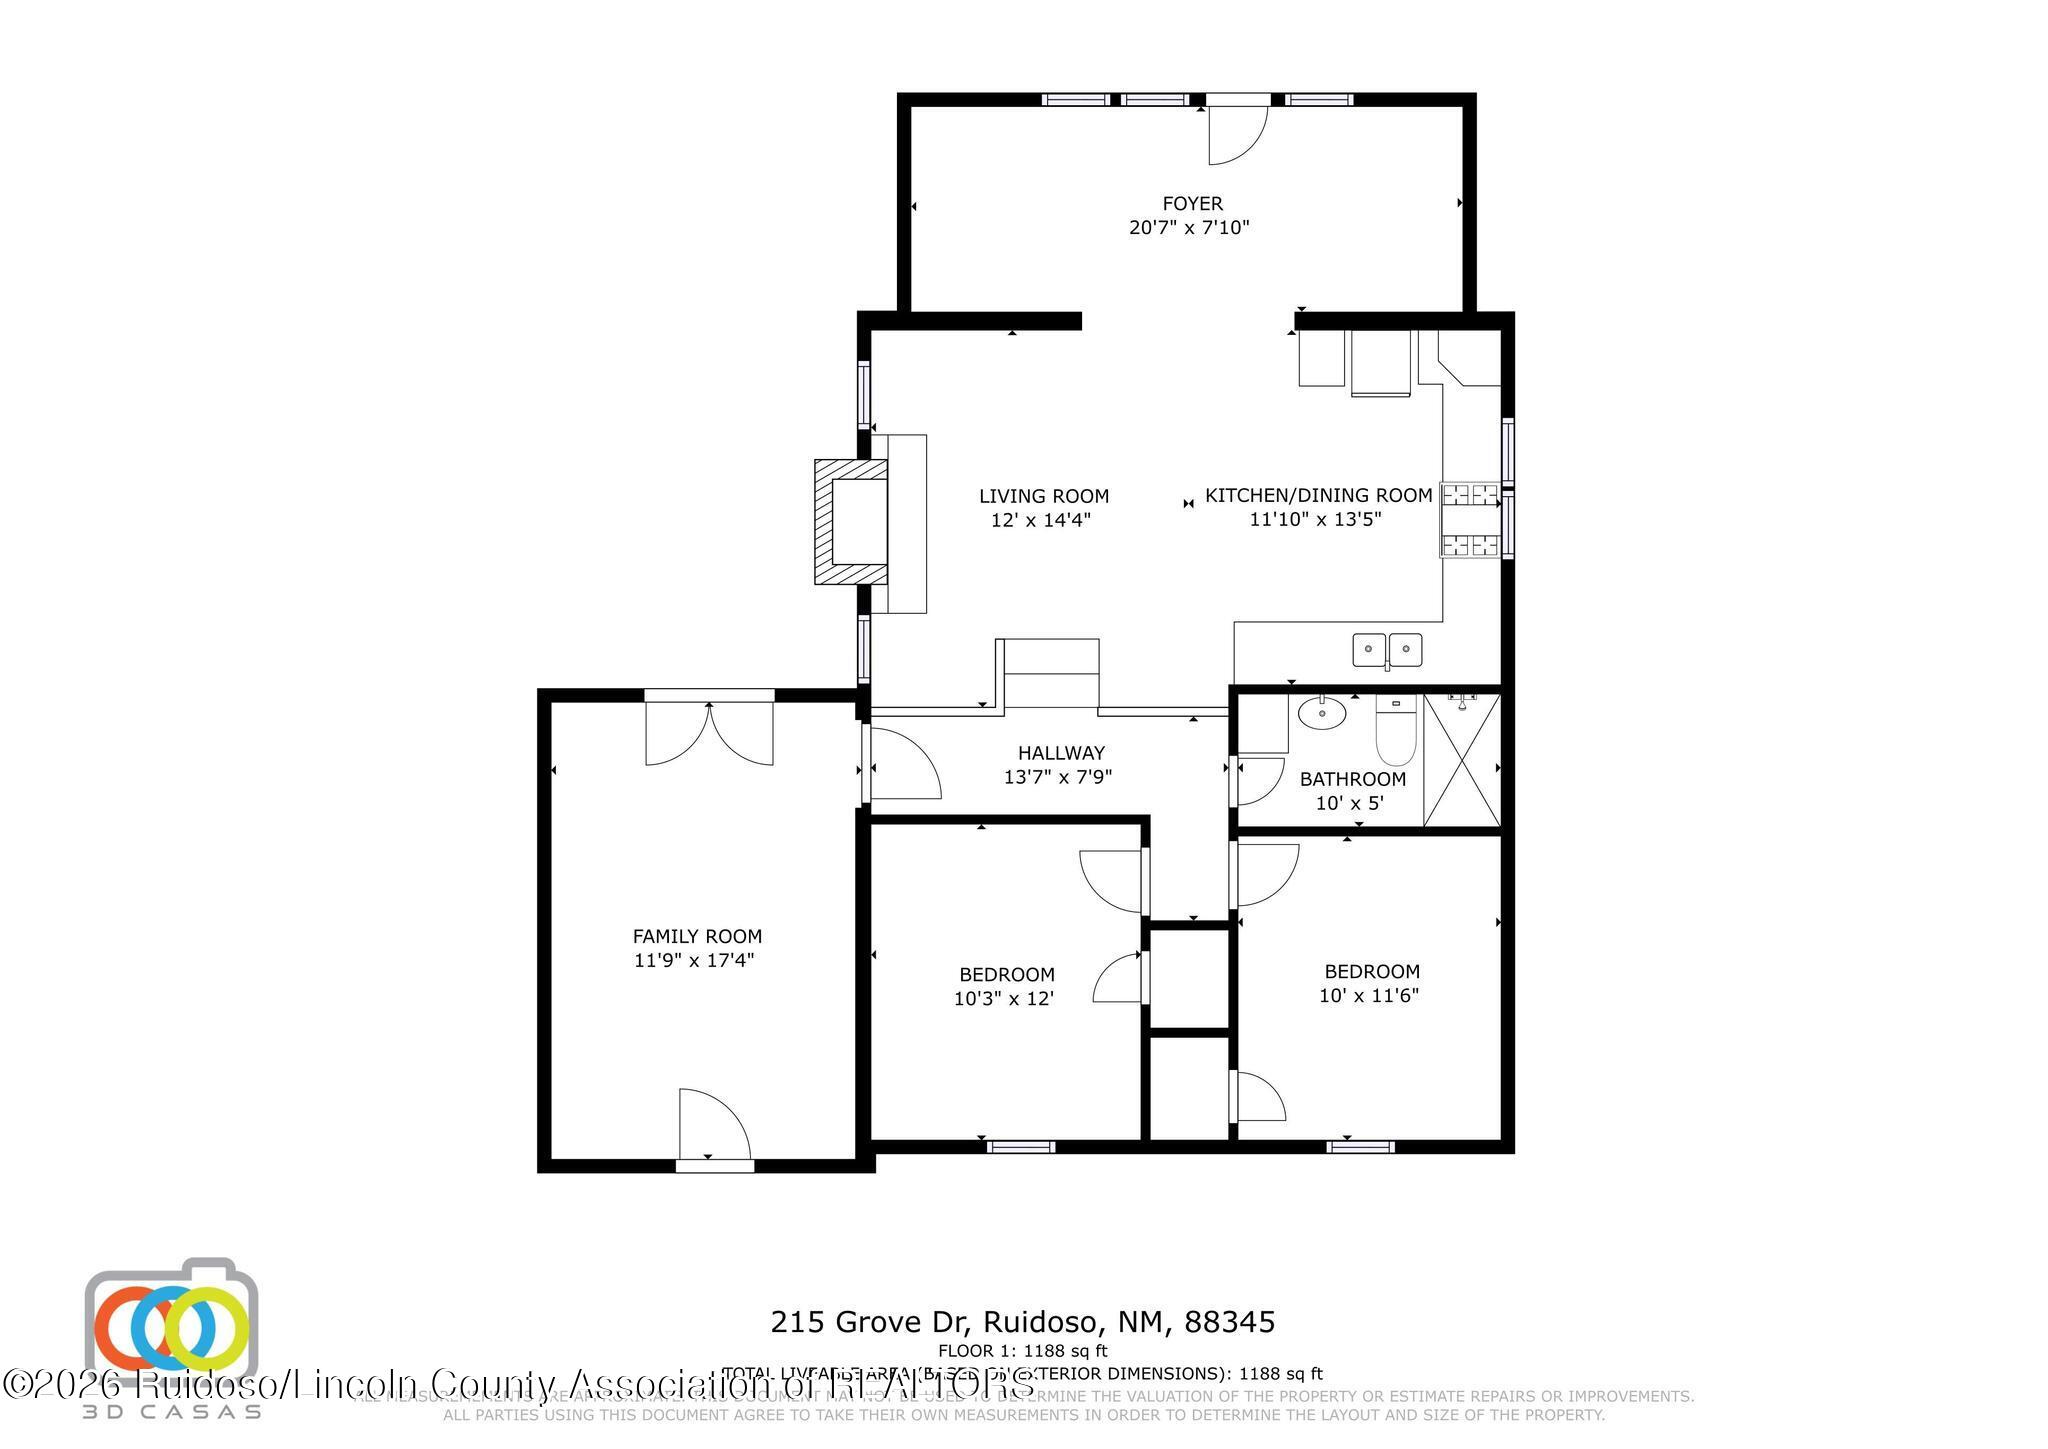
Floor plan for 215 Grove Drive showing two bedrooms, a bathroom, living room, kitchen and dining room, and family room.
SEE ALL PHOTOS
Tan home with a covered carport and matching shed among tall pines, with an RV parked beside the carport.
Living room with a white stone fireplace, exposed wood beams, and vintage seating beside crane artwork.
Kitchen with a vaulted wood ceiling, red curtain, gas range, and glass dining table.
Furnished dining and living area with a glass table, patterned chairs, stone fireplace, and vaulted wood ceiling.
Living room with red reclining sofas, exposed ceiling beams, and a large television.
Bedroom with a colorful patchwork quilt, wooden dresser and mirror, and white rocking chair.
Bedroom with a black canopy bed, white bedding, mirrored dresser, and burgundy carpet.
Bedroom with a white bed under a black mesh canopy and a tall mirrored dresser.
Bedroom with a white bed draped in a large black sheer canopy net.
Tiled walk-in shower with a glass door, handheld showerhead, and metal grab bars.
Bathroom with wood-paneled walls, a pedestal sink, and a mirrored cabinet on the door.
Yellow outbuildings with brown doors beside a weathered wooden deck and metal gate, among pine trees.
Furnished living and dining area with a vaulted wood ceiling, white fireplace, and glass dining table.
Open-plan kitchen and dining area beneath a vaulted wood ceiling, furnished with colorful vintage-style chairs.
Kitchen with vaulted wood ceiling, gas range, black counters, and a glass-top dining table.
Bedroom with colorful patchwork quilt, burgundy curtains, and wall-mounted air conditioner.
Bedroom with colorful quilts, a block wall, wooden dresser, oval mirror, and wall-mounted television.
Bedroom with a colorful patchwork bedspread, wooden dresser and oval mirror, and a white rocking chair.
Bedroom with a colorful patchwork bedspread, burgundy curtains, and a cushioned rocking chair.
Living room with red and orange sofas, exposed ceiling beams, stereo equipment, and a large decorative mirror.
Furnished living room with red leather seating, exposed beams, and a large television.
Wooded deck with a covered hot tub and turquoise dining chairs beneath a striped umbrella.
Covered deck with a large hot tub, barred windows, and turquoise chairs among tall pine trees.
Covered patio with a timber roof, metal chairs, and a glass table beside a wooded yard.
Outdoor patio with a covered seating area and red metal gazebo sheltering a grill, surrounded by pine trees.
Backyard with a red metal garden swing, covered patio seating, and tall pine trees.
Wooded backyard with tall pines, a garden path, green bench, and covered sitting area beside the house.
Wooded backyard beside a yellow-sided home, with a large pine tree, green bench, and stepping-stone path.
Yellow outbuildings with brown doors and roofs, a black metal gate, and tall pine trees.
Backyard with a raised wooden deck, patio umbrellas, and a red metal swing among tall pines.
Rear of a brown home with a raised deck among tall pines and a stepping-stone yard path.
Cream-sided storage structure with double doors and a wooden walkway beside a house.
Aerial view of homes scattered among pine trees, with mountains in the distance.
Aerial view of homes among pine trees, with mountain ridges beyond the neighborhood.
Aerial view of homes among pine trees, with forested mountains in the distance.
Aerial view of homes nestled among dense pine trees.
Aerial view of homes scattered among pine trees, with forested hills in the distance.
Floor plan for 215 Grove Drive showing two bedrooms, a bathroom, living room, kitchen and dining room, and family room.
For Sale

215 Grove Drive

215 Grove Drive, Ruidoso, NM 88345

$247,000
This Adorable and Charming 2BR/1BA Home Has Been Lovingly Updated Throughout. A Private Setting Welcomes You As You Enter Through The Courtyard Entrance. Stunning Tongue and Groove Ceilings in Main Living Area, Light, Bright and Cheerful Sunroom Leads Out to the Open Deck with Hot Tub For Relaxing and Stargazing in The Summer Evenings. Newer Composition Roof, Mini-Split System, Exterior Doors, Flooring and Metal Carport. Wood Framed Barn Style Shed with Additional Storage. Second Living Area Provides Great Additional Space. This Property Would Make A Wonderful Full Time Home, Vacation or Investment Property. Truly A Must See!

2
beds

1
bath

969 Sq.Ft. LIVING AREA

8,276.4 Sq.Ft. lot

Misty K. Strickland wearing a black jacket and gold jewelry against a stone wall.

Misty Strickland

Features & Amenities

Interior

  • total bedrooms2
  • Total bathroom1
  • full bathroom1
  • Flooring Concrete, Laminate
  • Fireplace Wood Burning, Wood Burning Stove
  • APPLIANCES Dryer, Gas Range, Refrigerator, Washer
  • other interior Features Ceiling Fan(s), Open Floorplan, Main Level Primary

Area & Lot

  • Status For Sale
  • Living Area969 Sq.Ft.
  • Lot Area8,276.4 Sq.Ft.
  • MLS® ID134264
  • TypeResidential
  • YEAR BUILT1955
  • NeighborhoodRuidoso
  • Architecture StylesCabin, Mountain
  • Water FrontageNone
  • View DescriptionTrees/Woods

Exterior

  • STORIES1
  • water SourcePublic
  • utilitiesCable Available, Electricity Connected, Natural Gas Connected, Sewer Connected, Water Connected
  • roofComposition
  • lot featuresCleared, Sloped Down
  • parkingDetached Carport, Driveway
  • HEAT TYPEFireplace(s), See Remarks, Wood Stove
  • AIR CONDITIONINGSee Remarks
  • sewerPublic Sewer
  • Disability FeaturesNone
  • HOA AmenitiesNone
  • other exterior FeaturesDog Run, Rain Gutters, Storage

Financial

  • Sales Price$247,000
  • Real Estate Tax $1,122/yr
  • Zoning R1
Living room with a white stone fireplace, exposed wood beams, and vintage seating beside crane artwork.

Schedule a Showing

I would love to show you this beautiful property. Please select your preferred date and time below. I will be in touch shortly to confirm your appointment.

Schedule a Showing

I would love to show you this beautiful property. Please select your preferred date and time below. I will be in touch shortly to confirm your appointment.

Thank you for your interest in 215 Grove Drive, Ruidoso, NM 88345. We are reviewing your request and will be in touch shortly!

Mortgage Calculator

Estimate your monthly mortgage payment, including the principal and interest, property taxes, and HOA. Adjust the values to generate a more accurate rate.

All estimates are provided for informational purposes only. Actual amounts may vary.
$0,000 Your Payment 20 15 65
$0,000 Your Payment

Ruidoso

Explore

Work With Misty

Trust her extensive experience and local expertise for your Ruidoso/Alto/Albuquerque Metro Areas Journey. With Misty, you’ll receive dedicated service, sharp market insight, and a seamless process.

Follow Me on Instagram